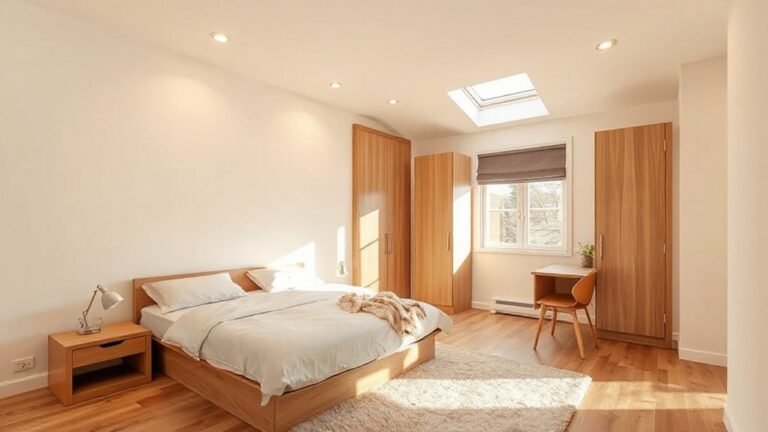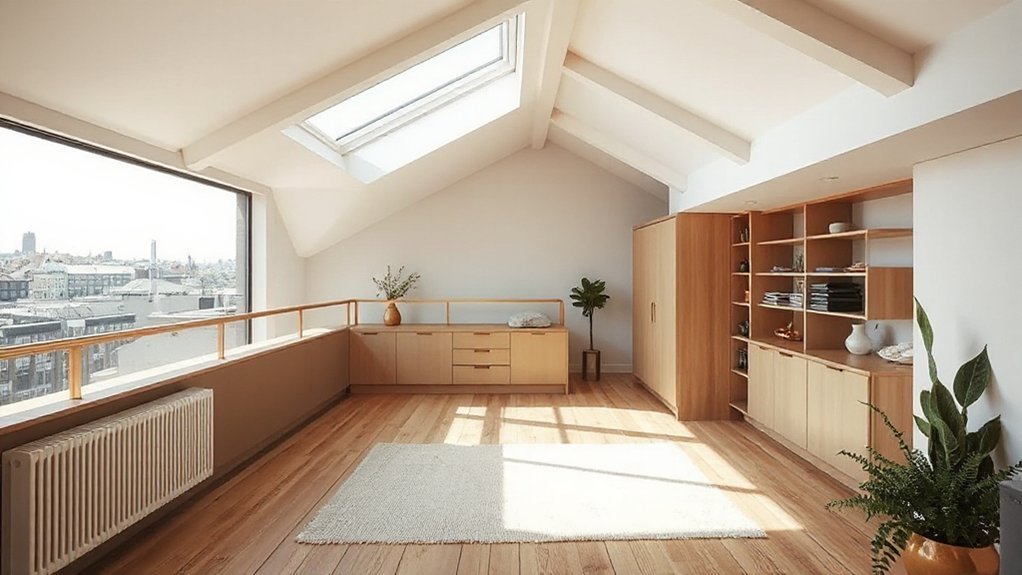
Terraced lofts demand a light-leaning, space-smart approach: prioritize skylights, side-lit windows, and north-facing corners to maximize daylight without overheating. Combine mezzanines with modular partitions and concealed storage to keep lines clean, while reflective finishes and neutral palettes amplify perceived space. You’ll want solid insulation and compliant structure, plus flexible zones that adapt to evolving needs. The next step challenges you to balance form, function, and value—and to define your upgrade path with precision.
Terraced Loft Conversions: Why They Boost Value
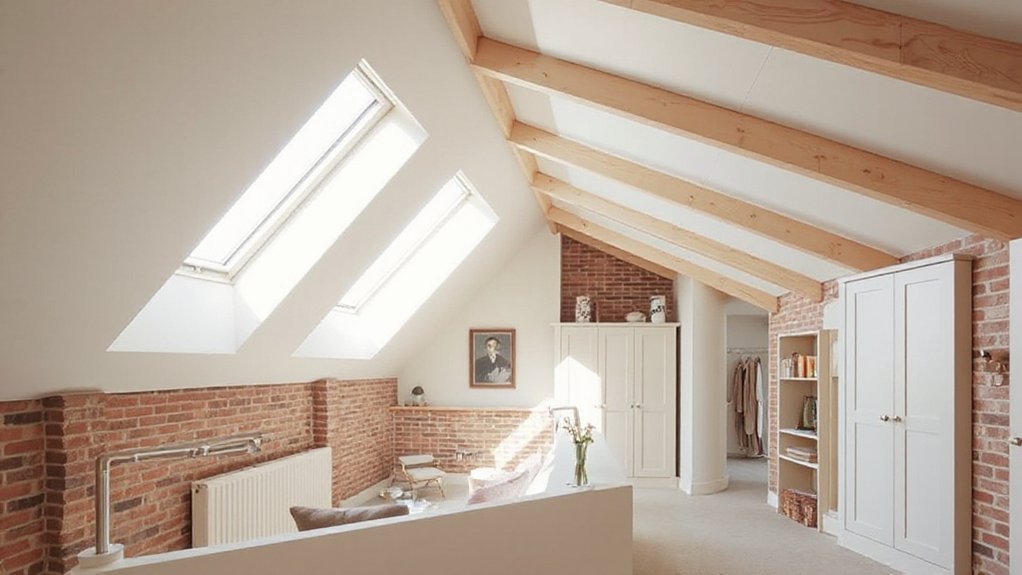
Terraced loft conversions reliably boost both usable space and property value by adding a discrete, well-lit level without altering the street façade. You gain practical floor area, improved circulation, and a more coherent vertical rhythm that complements existing architecture.
From a value perspective, projects with robust structural integration and compliant insulation demonstrate higher appraisal confidence, particularly when design aligns with the surrounding street profile.
Historical preservation considerations matter; you should preserve key exterior lines, materials, and massing to maintain authenticity while adding interior utility.
Energy efficiency is central: choose high-performance insulation, airtight detailing, and efficient services to reduce operating costs and boost market appeal.
A clear, design-led approach helps you meet planning expectations and attract discerning buyers.
Light-First Design for Terraced Lofts: Skylights, Windows, and North-Facing Corners
Light-first design prioritizes daylight delivery into terraced lofts through strategic skylights, carefully placed windows, and thoughtful handling of north-facing corners. You’ll optimize natural lighting by aligning skylight geometry with ceiling slope and thermal breaks, reducing heat gain while maximizing daylight hours.
Window placement becomes a precision tool: high transoms for vertical loft sightlines, side-lit operables to manage glare, and perforated eaves to temper solar gain without sacrificing view. North-facing corners receive engineered shading and light scoops to bounce diffuse daylight deeper into rooms, avoiding harsh contrasts.
Materials choices—low-iron glazing, low-emissivity coatings, and reflective interior finishes—enhance perceived brightness without increasing energy use. This approach couples daylight performance with airtight detailing, ensuring comfort, energy efficiency, and design coherence throughout the terraced loft.
Space-Smart Layouts: Mezzanines, Stairs, and Flexible Zones
Space-smart layouts maximize usable area in terraced lofts by weaving mezzanines, stairs, and flexible zones into a single coherent plan. You should align a compact mezzanine with a durable drop-point staircase, preserving headroom and avoiding intrusive landings.
Design the mezzanine as a quiet retreat or storage corridor, ensuring access remains unobstructed and compliant with fire-safety clearances. Stairs must be slim, with treads optimized for ascent and landings minimized to maximize floor plates below.
Flexible zones rely on modular partitions and sliding elements, creating adaptable work, dining, or sleep areas without compromising daylight or ventilation. Focus on furniture arrangement that reduces sightlines and maximizes circulation, and integrate storage solutions that conceal seasonal items while preserving an open feel.
Precision drafting and material choice underpin the overall efficiency.
Budget Upgrades That Create Lofty Feel on a Small Footprint
Budget upgrades can dramatically amplify a loft’s perceived size without major renovation. You’ll optimize light, scale, and texture through restrained, design-led choices that feel engineered rather than ornamental.
Start with affordable lighting strategies: integrated LEDs, wall-wash fixtures, and dimmable options to carve depth, enhance verticals, and reduce bulk.
Use reflective surfaces and neutral, high-contrast palettes to push boundaries of space perception while maintaining harmony with existing fabric.
For storage, prioritize creative storage that hides in plain sight: under-eave drawers, built-ins with slim profiles, and modular units that stack without crowding.
Material continuity matters—choose durable, low-maintenance finishes that resist visual clutter.
Finally, calibrate furniture geometry to maintain sightlines, pairing compact seating with multi-functional tables to preserve airiness.
Permits, Planning, and Practicalities for Terraced Homes
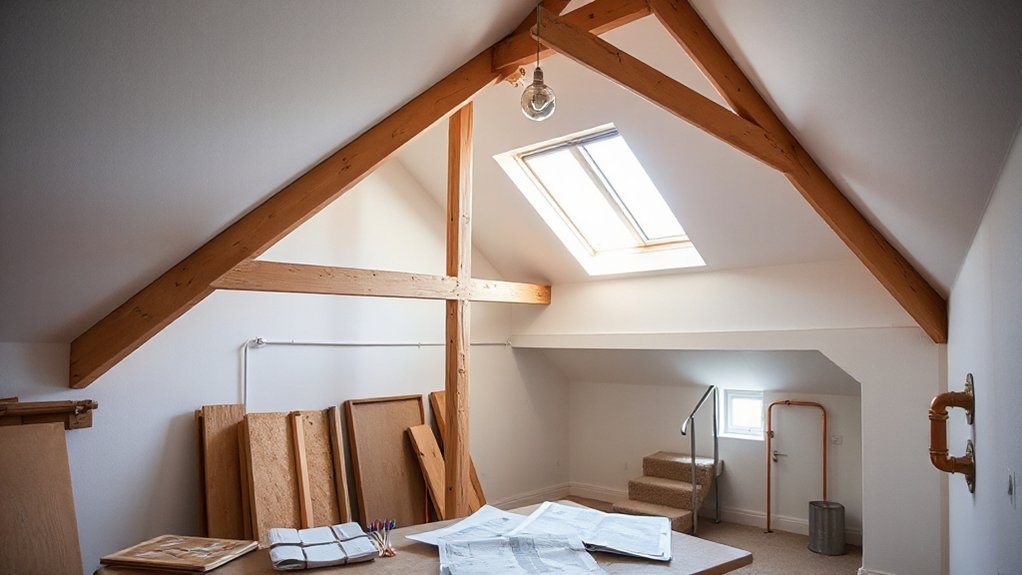
Before you plan the next steps for a terraced loft, you’ll align your design ambitions with the practical constraints that govern such homes. Permits determine whether your massing, eaves, or structure require formal approval, so you’ll confirm thresholds with the local planning authority and, where needed, prepare design statements that emphasize party-wall considerations.
Practicalities focus on party-wall agreements, shared services, and access for builders, ensuring compliance with building regulations. You’ll evaluate building materials early to balance weight, fire performance, and load paths, while confirming party-wall sound transmission and fire segregation meet code.
Insulation techniques are specified to minimize thermal bridges around cantilevered or top-floor assemblies. Documented methods, appropriate insulation, and compliant detailing sustain project feasibility and long-term performance.
Frequently Asked Questions
How Long Does a Terraced Loft Conversion Typically Take?
A typical terraced loft conversion takes 6–12 weeks, depending on scope and approvals. You’ll guarantee Attic insulation is installed correctly and plan Ventilation improvements, coordinating structural work, wiring, and finishing to maintain design-led precision throughout the project.
What Are Hidden Costs Not Covered in Planning?
Hidden expenses can skyrocket beyond initial quotes, and planning permits complicate timelines and costs. You should audit every line item, verify permit requirements, and account for utility feeds, drainage, and party-wall surveys to prevent budget overruns.
Can a Loft Conversion Affect Neighbor Rights and Light?
Yes, a loft conversion can affect neighbor rights and light. You must respect neighbor privacy and property boundaries, ensuring windows and bulkheads don’t overlook, infringe, or breach daylight standards; plan geometry, setback, and eaves to minimize impact and disputes.
Which Flooring Options Maximize Perceived Height?
You can maximize perceived height with reflective, lighter floors; use flooring illusions and vertical spacer detailing. Height enhancing materials like wide planks and pale oak amplify space, reduce shadows, and visually extend ceilings while preserving structural accuracy.
Do We Need a Structural Engineer for Beam Work?
Yes, you need a structural engineer for beam work. Structural safety hinges on proper beam reinforcement, loads, and connections, so consult early to verify calculations, support spans, and retrofit details before proceeding with any loft conversions.
Conclusion
You’ve mapped a smarter shell, but what hides beyond the next beam is the real payoff. With daylight threading through skylights and side windows, your space breathes, yet remains disciplined by modular zones and concealed storage. As insulation tightens and structures prove compliant, value quietly climbs—not as a shout, but as a measured rise. When the final trim lands, the once-limited loft reveals its true edge: a refined, resilient rooftop that speaks in architecture’s careful, suspenseful cadence.
About the Author