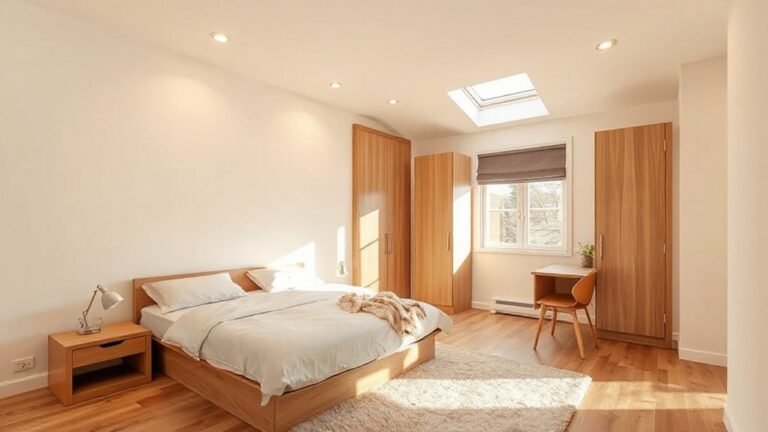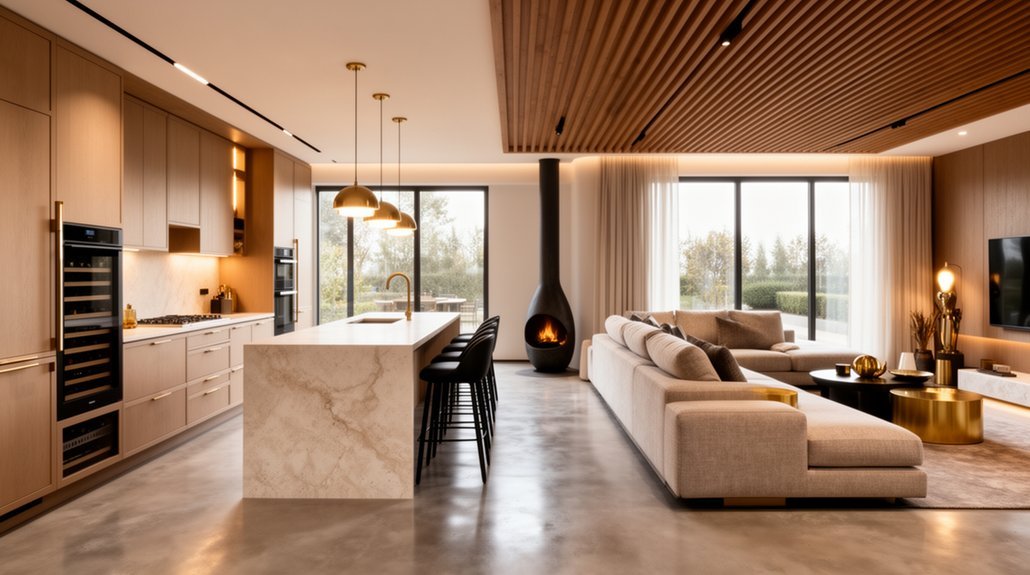
In luxury open-plan kitchens and lounges, you design as a cohesive system where circulation, acoustics, and lighting support social flow. Focus on zoning by activity, not barriers, with low partitions and sightlines that maintain interaction. Prioritize durable surfaces, textured finishes, and lightness in materials, while islands and seating anchor social moments. Integrate tech and acoustics subtly, framing garden views and art to enhance ambience. If you keep exploring, you’ll uncover deeper principles and practical, scalable examples.
What Makes Open-Plan Luxury Work
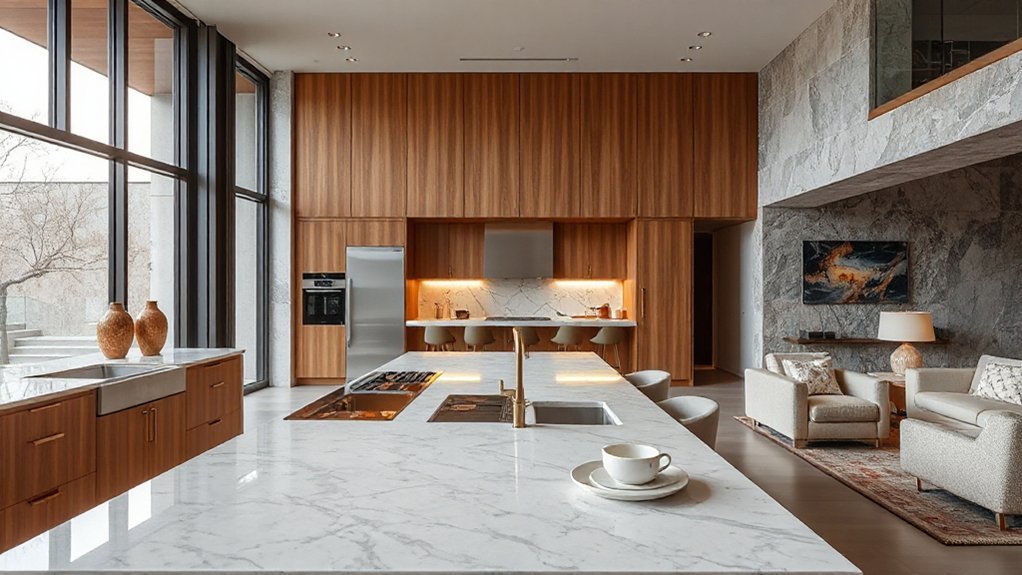
Open-plan luxury thrives when spaces function as a cohesive system rather than isolated zones. You align circulation, acoustics, and lighting to support fluid progressions between kitchen and lounge, ensuring sightlines and access remain uninterrupted.
You optimize partitions and materials to reduce clutter while preserving acoustic privacy where needed, using intelligent storage and shared surfaces that suppress visual noise.
You choreograph the sequence of tasks and social moments, coordinating appliance placement, seating, and work zones so that activity flows without friction.
You integrate ambient lighting to heighten mood and function, layering task, ambient, and accent layers.
You incorporate artistic decor as subtle punctuation, reinforcing a refined identity without overpowering usability.
You test workflows, measure daylight consistency, and iterate for a resilient, coherent environment.
Define Core Elements: Surfaces, Islands, and Seating
You balance surfaces for texture and tone, selecting materials and finishes that read as cohesive across work zones and lounge areas.
Consider island layout and flow to optimize circulation, sightlines, and functional zones without compromising elegance.
Prioritize seating that blends comfort with style, ensuring scale, ergonomics, and acoustics support long, luxurious gatherings.
Surfaces Texture and Tone
In open-plan luxury kitchens, surfaces, islands, and seating define the tonal and tactile language of the space. You assess how material finishes, textures, and color momentum create unity or contrast across zones, guiding perception and use.
Surfaces must balance durability with refinement; choose veining, grain, and luster to echo the design narrative. Texture layers—matte, satin, or high-gloss—modulate light and warmth, while tone establishes mood and readability of scale.
Islands become focal anchors through material choreography and seam alignment, guaranteeing uninterrupted sightlines. Seating integrates ergonomic form with fabric and leather palettes, reinforcing continuity.
This approach supports artistic expression and cultural influences, translating concept into everyday cadence. Precision detailing, controlled shifts, and material honesty ensure a coherent, enduring luxury.
Island Layout and Flow
Carefully align surfaces, islands, and seating to create a flow that guides movement and sightlines across zones. You’ll define core elements by selecting durable, cohesive materials for surfaces, centering an island as a functional hub, and positioning seating to encourage circulation without crowding work zones.
Eco-friendly finishes should permeate every surface choice, balancing tactile quality with sustainability. The island serves as both prep and social anchor, with clear delineation between kitchen tasks and lounge views.
Integrate storage and integrated appliances to minimize visual clutter, ensuring clean lines. Artistic lighting highlights focal points while delivering practical task illumination, enhancing depth and ambiance.
- Surface and edge detailing that minimizes seams and noise
- Island scale, clearance, and seating radius optimization
- Built-in storage and appliance integration
- Lighting layers: ambient, task, and accent for zones
Seating Comfort and Style
Position seating to foster conversation without crowding work zones, ensuring legroom and knee clearance at every chair or stool. Materials matter: combine durable, easy‑care surfaces with tactile contrast to reduce fatigue and enhance focus.
Consider edge profiles that reduce pressure points, and choose seating heights that create harmonious contrasts between island, counter, and dining heights. Style elegance emerges from cohesive material palettes, precise joinery, and refined detailing.
Prioritize comfort metrics alongside visual rhythm and functional versatility for lasting impact.
Visual Lightness and Texture: Materials That Read as Luxe
Material choice is the quickest way to achieve visual lightness and refined texture in open-plan kitchens and lounges. You prioritize materials that read as luxe through subtle contrast, plausible tactility, and restrained sheen, aligning with the space’s architectural honesty.
- Use light, expansive surfaces in porcelain, calcite, or whitened timber to minimize heaviness while conveying sophistication.
- Favor matte finishes with soft edge profiles to reduce glare and emphasize texture.
- Integrate natural stone veining and engineered alternatives sparingly for focal points that read as deliberate accents.
- Pair warm textiles with cool substrates to balance artistic expression and cultural influences.
This approach keeps scale legible, materials purposeful, and lighting calibrated, ensuring perceptual lightness without compromising durability or craft.
The Flow Without Walls: Zoning for Social Interaction
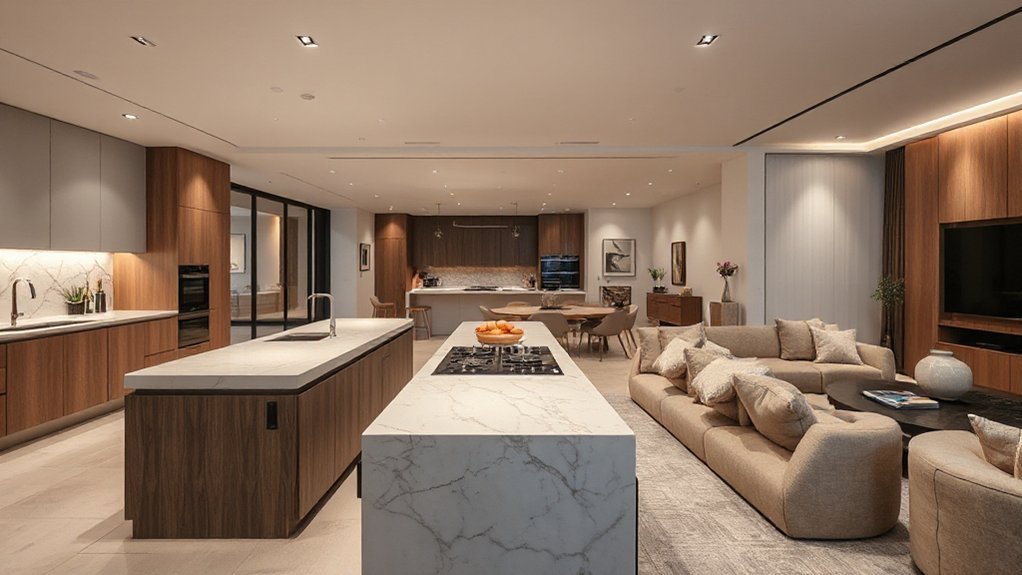
The flow without walls hinges on deliberate zoning that promotes social interaction while preserving sightlines and flexibility. You define zones by activity, not barriers, using dimensional shifts, ceiling cues, and subtle contrasts to guide perception.
Core areas stay connected: a throughline from kitchen prep to lounge conversation, with islands, peninsulas, or low partitions delineating functions without blocking flow. Sightlines remain intact by aligning storage, work zones, and seating to a common rhythm, while flexible furniture supports spontaneous gatherings.
Artistic lighting accents zones, adds depth, and maps evening routines without overpowering daylight. Color harmony ties spaces together, ensuring a cohesive story as you move.
Precision placement and measurable thresholds optimize circulation, minimizing interruption during social moments or focused tasks.
The Kitchen as Social Stage: Designing for Entertaining
What makes the kitchen a true social stage is its deliberate orchestration of listeners, talkers, and tasks within a single footprint. You design circulation and zoning so guests drift between prep, plating, and conversation without friction.
Spatial cues guide attention toward the social core, while equipment placement minimizes handoffs and delays. You enable spontaneous performances by staging conversation zones, responsive lighting, and adjustable acoustics that temper voices and maintain focus.
Garden integration and art displays become framing devices, enhancing ambiance without competing with dialogue. You curate a sequence of actions that keeps energy steady, supports expertise sharing, and invites participation.
- Circulation choreography across prep, service, and seating
- Acoustic-aware layouts that balance clarity and warmth
- Integrated garden views guiding attention and mood
- Art displays as conversation anchors and focal points
Kitchen Surfaces and Islands: Practical Luxury Details
When you select kitchen surfaces and islands, you’re balancing durability, hygiene, and tactile luxury without compromising flow. You’ll prioritize material performance, seamless integration, and easy maintenance to sustain a refined, clutter-free environment.
Choose surfaces that resist scratches, stains, and heat while offering a calm, continuous aesthetic under varied lighting. Edge details and backsplash continuity matter: precise radii, hidden fasteners, and minimal grout improve hygiene and visual clarity.
Islands should function as scalable work zones and social hubs, with integrated appliances, concealed waste, and adjustable seating. Consider cultural influences and artistic expression in material palettes, textures, and finishes to create a coherent narrative.
Finally, specify commissioning standards, warranty coverage, and serviceability to preserve premium tactility and long‑term value.
Lounge Zones Within an Open Plan: Plush Comforts
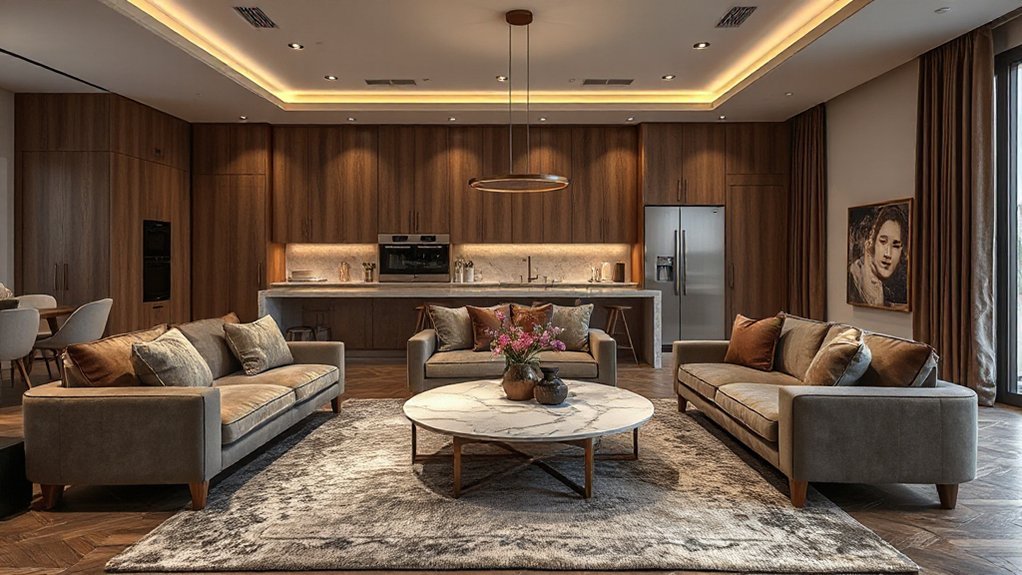
You design lounge zones as part of the open plan to prioritize plush comfort without sacrificing flow. Consider soft seating arrangements that invite conversation while maintaining sightlines to the kitchen and dining areas.
Balance texture, scale, and ergonomics to create inviting antidotes to long days and practical, refined usability.
Plush Comfort Zones
- Soft textiles and tactile surfaces define boundaries
- Layered lighting enhances mood without glare
- Proportional, versatile seating supports gatherings
- Durable, easy‑care finishes sustain long use
plush comfort zones, cozy lounge
Soft Seating Arrangements
You evaluate layout efficiency by measuring seat density, traffic flow, and sightlines between prep and social zones.
Prioritize modular forms that adapt to varying group sizes, enabling quick reconfiguration without displacing power, lighting, or acoustics.
Choose materials that resist wear while preserving a refined aesthetic; pair plush cushions with supportive backrests to maintain posture during longer gatherings.
For a cozy lounge effect, balance softness with structure using low-profile sofas, suite‑style armchairs, and ottomans that invite easy re‑centering.
Integrate subtle architectural lighting and sound buffering to sustain clarity of dialogue and ambient comfort.
Lighting Layering for Social Ambience
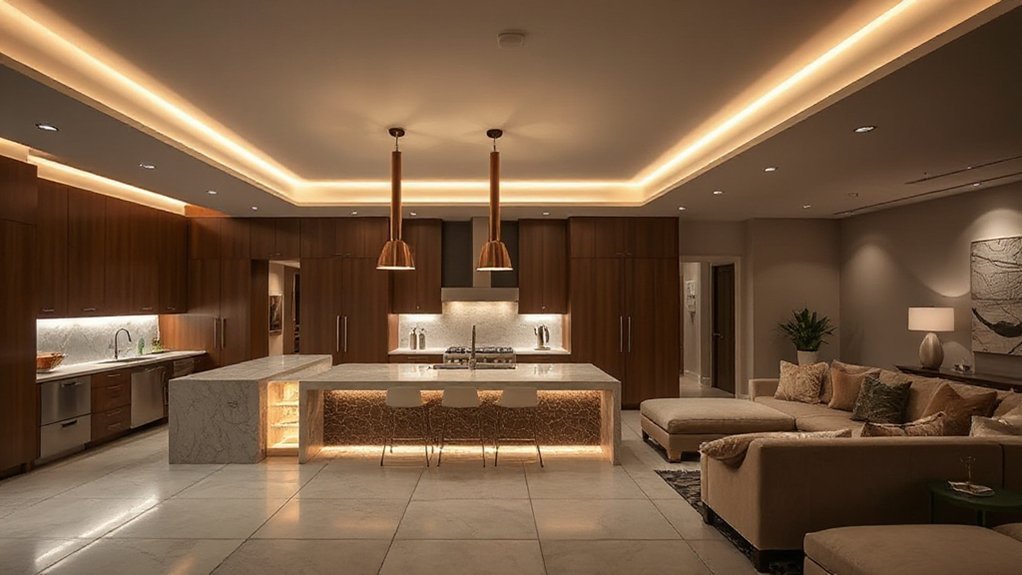
Lighting layering is essential for creating a social ambience in an open-plan kitchen and lounge, because different layers—from ambient to task to accent—work together to shape mood, focus, and interaction. You orchestrate space with calibrated brightness, balancing ambient glow and layered illumination to define zones, guide conversation, and support activities without glare.
Use dimmable fixtures to modulate intensity as gatherings evolve, and pair warm vs. cool tones to enhance perceived warmth and clarity. Integrate indirect sources behind shelving or coves to soften edges, while task lighting over counters maintains precision for prep.
Accent accents highlight art or architectural details, sharpening rhythm and texture.
- Ambient glow strategies
- Layered illumination zoning
- Dimming and color temperature
- Subtle accent highlights
Integrated Tech That Disappears Into Design
Integrated tech should recede into the architecture rather than command the room, preserving the open feel while elevating function. You implement integrated tech by prioritizing subtlety over conspicuousness, choosing systems that blend with cabinetry, wall panels, and worktops.
Favor concealed data hubs, flush-mounted displays, and motorized panels that reveal controls only on demand. Smart appliances should operate quietly behind the scenes, auto-reconciling schedules with lighting and climate to sustain a cohesive experience.
Design decisions center on seamless interaction, not showmanship, ensuring interfaces appear where they’re needed, then disappear. Hidden technology reduces visual clutter while maintaining accessibility, reliability, and security.
In practice, specify standardized interfaces, durable finishes, and service access, so performance remains steady without compromising the open, premium aesthetic.
Acoustics That Calm an Open Space
You’ll start by applying acoustic zoning principles to define distinct pockets of sound within the open plan, balancing activity zones with quieter retreats.
Emphasize soft-surface sound management—carpets, textiles, and wall treatments that absorb reflections without deadening character.
This approach creates a controlled acoustic landscape that supports conversation, focus, and seamless living flows.
Acoustic Zoning Principles
How can you effectively separate zones without sacrificing openness? In acoustic zoning, you map activities to sound levels, aligning partitions with visual flow while preserving light and sightlines. You implement targeted barriers that modulate energy without enclosing space, ensuring fluid progressions between kitchen, dining, and lounge.
Use Soundproof partitions where heavy appliances or loud tasks demand containment, and apply Acoustic treatments to absorptive surfaces for balanced reverberation. Position zones to minimize noise propagation from the work zone toward conversation areas, leveraging ceiling clouds and wall panels as discreet buffers.
Prioritize materials with low diffusion impact and maintain HVAC acoustics to prevent flutter echoes. Consider adjustable or movable elements for flexibility as needs evolve.
- Soundproof partitions
- Acoustic treatments
- Material selection
- Flexible implementation
Soft-Surface Sound Management
Soft-surface strategies calm an open space by absorbing energy where it’s generated, reducing reverberation without enclosing zones. You optimize acoustics by selecting materials that dissipate sound efficiently, preserving sightlines and flow.
Soundproof fabrics line seating and drapery, translating ambient chatter into manageable energy without creating a visual barrier. Acoustic panels placed strategically along key reflection points intercept late-arriving reflections, sharpening clarity for conversations and media.
Pairing textiles with rigid panels balances absorption across frequencies, preventing flutter echoes and boomy bass. Choose density, thickness, and fabric layering to tailor performance for your kitchen-lounge hybrid.
Implement modular panels that blend with cabinetry and upholstery, allowing reconfiguration as layouts evolve. This approach delivers quieter zones within an open plan, supporting comfort and focus.
Color Strategy: Neutrals With Rich Accent Colors
Neutrals form the foundation of a cohesive open-plan kitchen and lounge, providing a calm backdrop that enhances architectural details and natural light. You apply a restrained neutral base and deliberately introduce rich accents to create depth, contrast, and visual hierarchy.
This approach leverages color psychology to evoke warmth, focus, and invitation, while maintaining clarity for daily tasks. You also consider furniture ergonomics to guarantee comfort remains front and center during long social sessions and prep moments.
- Neutral base with saturated accent hues
- Strategic lighting to amplify color contrasts
- Accent materials that reflect warmth and texture
- Clear zoning through color without visual clutter
Texture Play: Wood, Marble, and Metal Combinations
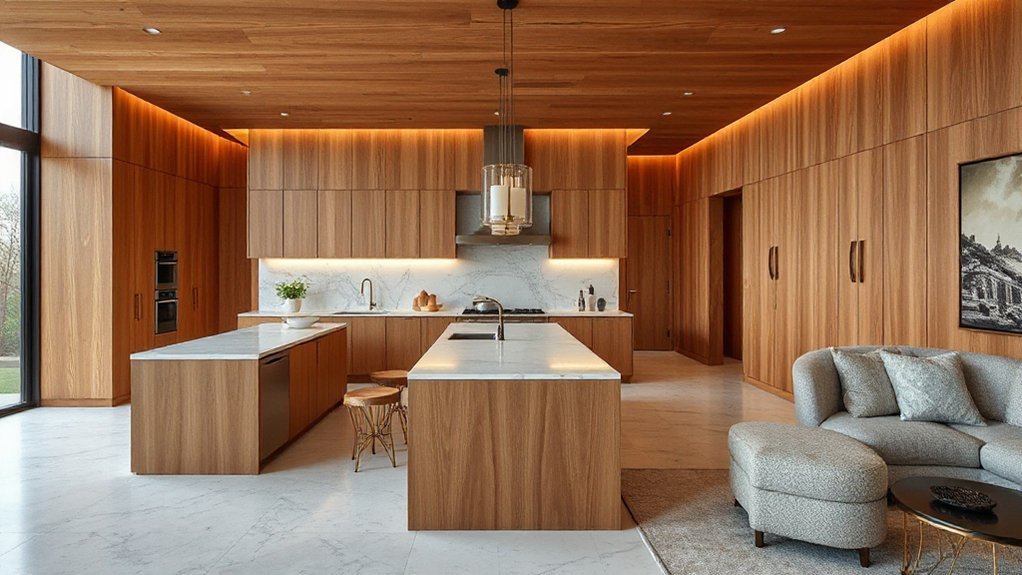
Texture plays a defining role in unifying an open-plan kitchen and lounge, building depth and tactile interest by mixing wood, marble, and metal in deliberate, purpose-driven ways. You harness material contrasts to establish rhythm, guiding eye movement across counters, islands, and seating zones without visual clutter.
Wood brings warmth and grain character, marble conveys refinement and cool luminosity, while metal introduces structural clarity and sheen. Pairings must respect scale and finish—board-formed oak with honed marble, brushed steel accents against velvet upholstery—creating tactile hierarchy that reads as intentional texture rather than randomness.
This approach becomes a form of artistic expression, translating design philosophy into a cohesive daily experience. Historical influences inform the material palette, grounding contemporary layouts in timeless elegance and durable performance.
Smart Storage That Keeps Calm
Smart storage rhythm guides how you curate a seamless, clutter-free luxury space, balancing accessibility with restraint. In this calm system, every drawer, cabinet, and niche supports deliberate use, reducing visual noise without sacrificing function.
Start the discussion by identifying which storage rhythms and clutter-control strategies best preserve the open-plan luxury feel.
Smart Storage Rhythm
A well-designed smart storage rhythm governs the kitchen and lounge with a disciplined sequence of accessible compartments, integrated tech, and responsive lighting that cues the user rather than demands attention. You, as the inhabitant, experience streamlined access, minimized motion, and predictable behavior from every unit.
Smart storage supports rhythm design by aligning shelf heights, drawer depths, and charging zones with task flows, reducing idle time and cognitive load. Tactile feedback and ambient cues reinforce usage patterns, ensuring calm interaction.
The system adapts to activity, balancing openness with containment. Subsystems communicate status, preventing overload and maintaining harmony across zones. This approach yields a technical, aesthetically controlled environment conducive to focus and comfort.
- Consistent accessibility across zones
- Task-aligned compartments and docks
- Subtle, responsive lighting cues
- Integrated sensors with clear status indicators
Clutter-Free Luxury Space
Clutter-free luxury thrives when smart storage remains invisible yet relentlessly reliable, keeping the space calm while supporting high performance. You implement modular cabinetry with integrated hardware, designed to disappear behind clean lines and concealed hinges.
Prioritize touch-to-open systems and soft-close mechanisms that negate noise and delay, ensuring uninterrupted focus during meal prep and entertaining. Scale storage to daily use—pull-out trays, deep drawers, and magnetic dividers—so every tool has a defined home.
Maintain visual continuity with neutral finishes and minimal hardware, letting architectural elements lead. Subtle vintage charm and rustic accents introduce warmth without clutter, achieved through curated materials and restrained ornament.
In practice, this approach delivers precise functionality, refined aesthetics, and an atmosphere where luxury remains calm and operationally resilient.
Furniture Engineering for Social Interaction
In open-plan kitchens and lounges, furniture engineering for social interaction prioritizes seating geometry, sightlines, and modularity to foster dialogue and engagement. You calibrate seating curves to invite eye contact while preserving personal space, and you align tables to optimize conversation clusters without blocking movement.
Components are modular, enabling rapid reconfiguration for groups of varying size, with fixed anchors that maintain stability and acoustic balance. You integrate storage-friendly benches, with hidden housings for cushions and remote controls, to reduce clutter.
Guarantee surfaces accommodate garden decor and art integration without glare or crowding. The finish palette reduces visual noise, reinforcing focus on interaction.
- Modular seating blocks for flexible group sizes
- Visible sightlines across zones
- Storage-embedded benches for clutter control
- Subtle texture variation to guide attention
Spatial Planning Essentials: Proportions, Circulation, Sightlines
Proportions, circulation, and sightlines form the backbone of effective open‑plan design. You calibrate room ratios to balance human scale with fixtures, ensuring comfortable motion and clear focal points. Proportions guide furniture footprints, aisle widths, and appliance placement so *progressions* feel intentional rather than incidental.
Circulation paths should minimize conflicts between food preparation, seating, and movement to preserve spatial harmony. Sightlines connect primary zones—kitchen, lounge, and dining—while avoiding visual clutter; framing vistas enhances depth and perception of space.
Plan edges and recesses to reveal, not reveal too much at once, maintaining rhythm throughout. Garden integration and outdoor connectivity extend the perceived space, reinforcing continuity between interior and exterior environments without compromising functional zoning or daylight distribution.
Budgeting Luxury: Materials, Labor, and Timelines
You’ll start by breaking down material costs and how they interact with design intent, so you can predict where overruns may occur.
Consider how labor factors, from skilled trades to lead times, affect overall timelines and procurement.
This initial framing sets the baseline for budgeting luxury with clear, actionable cost and schedule drivers.
Material Cost Breakdown
When budgeting luxury projects, a precise material cost breakdown is essential to align design intent with financial realities. You’ll allocate by category, weighting high-impact finishes alongside core structure to reveal true cost drivers. Prioritize durable, timeless selections that resist rate fluctuations and obsolescence.
Vintage accents and industrial fixtures should be quantified to their aesthetic impact, ensuring procurement aligns with lead times and installation complexity. Use a standardized unit system for materials, fasteners, adhesives, and trim to reduce variance in bids.
Include contingency for custom components and sourcing challenges without inflating baseline costs. Track waste, transport, and storage as separate line items to avoid hidden overruns. Regularly validate assumptions against market quotes to sustain accuracy and control.
- Category-based allocations for finishes, millwork, and fixtures
- Lead times and supplier reliability as cost modifiers
- Contingency and waste buffers
- Vintage accents and industrial fixtures impact assessment
Timeline And Labor Factors
Effective budgeting for luxury kitchens hinges on aligning timelines with labor scope and skill requirements, since schedule pressure directly influences cost, quality, and procurement strategy. You assess sequencing, trade coordination, and lead times to prevent bottlenecks that inflate labor costs.
Plan for specialty finishes, cabinetry, and integrated appliances by mapping each task to exact crews and hours, then validate with buffer allowances to absorb unforeseen delays. Vintage charm informs fixture choice and finish schedules, ensuring textures align with design intent without compromising throughput.
Outdoor integration demands weather-aware scheduling, durable materials, and exterior-to-interior progression that require precision carpentry and waterproofing.
Track labor productivity, use milestones to trigger procurement, and maintain open communication with your team to sustain pace, quality, and budget discipline throughout the project.
Sustainable Luxury: Green Materials and Efficiency
Sustainable luxury in open‑plan kitchens blends high‑performance materials with smart design to minimize environmental impact without compromising quality. You select durable, low‑VOC surfaces, favor recycled‑content composites, and prioritize finishes that reduce toxins while maintaining visual appeal.
You harness renewable energy opportunities, integrating solar or heat‑pump systems to support peak loads. You optimize insulation, airtight assemblies, and efficient lighting to cut utility demand without sacrificing ambiance.
- Eco friendly finishes that meet durability and aesthetics targets
- Renewable energy integration for reduced baseline consumption
- High‑efficiency appliances and intelligent zoning
- Materials with low embodied energy and recyclability
This approach delivers long‑term performance, lower operating costs, and a refined, luxurious feel. You maintain compliance with standards while preserving interior air quality and design integrity.
Personalization and Real-World Showcases: Case Studies in Luxury Open-Plan Design
Personalization in luxury open‑plan designs emerges from real‑world showcases that translate performance data into tangible, user‑driven outcomes. You gain insight by examining case studies where adaptive layouts, sensor‑driven lighting, and acoustical zoning converge with lifestyle preferences.
These scenarios reveal how you tailor zones for cooking, dining, and lounging without compromising flow or spatial integrity. Vintage charm informs material palettes and heritage‑inspired detailing, while modern systems support seamless control and maintenance.
Artistic accents provide focal points that reinforce identity without overpowering function. Critically, you assess metrics such as occupant comfort, energy use, and task efficiency to justify design refinements.
Real‑world showcases thereby translate theory into repeatable strategies, enabling you to implement bespoke configurations that scale across projects with consistent performance.
Frequently Asked Questions
How to Maintain Luxury Feel With Small Footprints?
You maximize luxury in compact spaces by using ambient lighting and statement fixtures, which visually expand the room; choose sleek, integrated storage, reflective surfaces, and programmable lighting to maintain polish while preserving footprint.
What Are Hidden Costs in Open-Plan Luxury Kitchens?
Hidden expenses can arise from plumbing upgrades, acoustics, and ventilation, so you should pre‑plan. Cost considerations include integration with smart systems, lighting controls, and premium finishes; forecast maintenance, warranties, and potential redesigns to protect luxury openness.
How to Balance Acoustics and Social Openness?
You balance acoustics and social openness by applying acoustic zoning and privacy screens, strategically shaping sound paths while preserving visibility. Implement adjustable panels, task zones, and soft surfaces to minimize noise spill without compromising conversation and culinary interaction.
Which Sustainable Materials Age Gracefully in Luxury Spaces?
Eco friendly finishes age gracefully in luxury spaces, and you’ll notice reclaimed wood patinas beautifully over time. You’ll select durable, low-maintenance options, ensuring sustained elegance while embracing sustainability and authentic texture through eco friendly finishes and reclaimed wood.
How to Personalize Without Clutter or Overload?
“First, you should choose a clear, cohesive theme.” You personalize without clutter by defining practical zones, using selective decor, and integrating storage. Personalization tips emphasize function, while clutter prevention keeps surfaces streamlined and visually calm.
Conclusion
You’ve mastered open-plan luxury—so naturally, you’ll ignore the obvious: walls vanished, but patience didn’t. The kitchen remains the center stage, yet the audience still complains about echoes and glare. Surfaces sigh under the weight of indulgent materials, while light dances like a gracious host, pretending nothing clashes. You’ve achieved social zoning, seamless flow, and green bragging rights—until the bill arrives. Irony served: grandeur with constraints, design with downtime, luxury that quietly demands your disciplined, daily devotion.
About the Author