Juxtapose the charm of a 1970s shell with the precision of modern efficiency, and you begin to see where compromise becomes strategy. You’ll weigh authentic period features against real-world comfort, plan layouts that breathe like a contemporary home, and pick upgrades that cut running costs without erasing character. Stay purposeful: the choices you make now set the tone for future-proofing, and there’s a clear path forward—if you’re willing to map it out with care.
Assess Which 1970s Features to Keep and Why
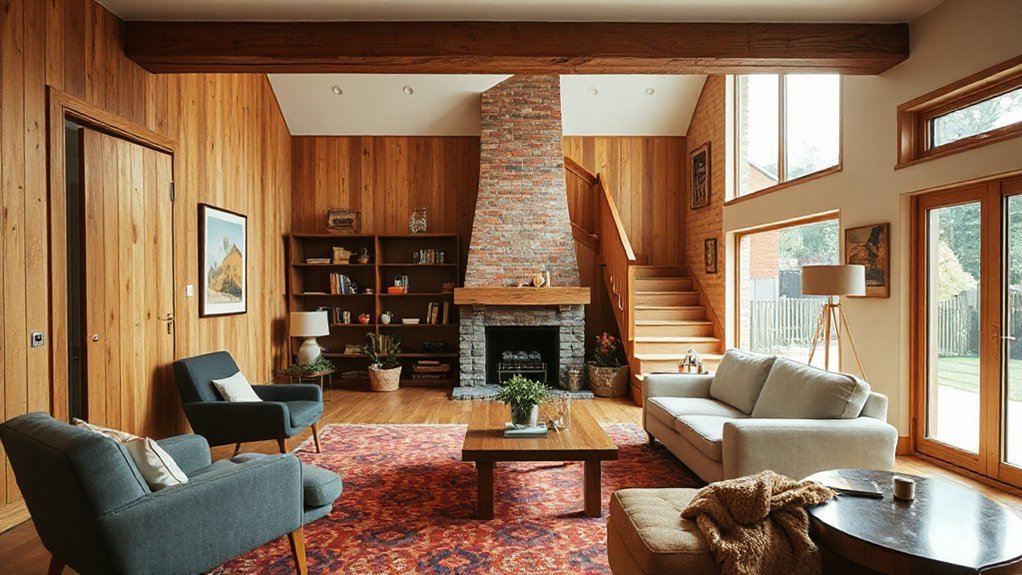
When deciding which 1970s features to keep, start by evaluating both form and function: which elements still serve today’s living patterns and which ones detract from comfort or energy efficiency. You’ll assess structural traits, room flows, and daylight access, separating enduring design from dated quirks.
Focus on function first: does a feature support modern routines, storage, or energy performance? Then weigh aesthetics, noting how decorative wall treatments can harmonize with existing plaster or brick. Consider how features contribute to atmosphere without compromising efficiency.
In vintage furniture restoration, preserve character through careful cleaning, minimal refinishing, and durable upgrades. You’ll document findings, prioritizing elements to retain that deliver usability, value, and context while planning prudent updates for the rest.
Plan a Modern, Livable Layout Without Losing Character
To plan a modern, livable layout without losing character, start by mapping how you move through the space and where natural light gathers. Then reallocate zones for efficiency while preserving defining features.
You’ll assess room adjacencies, ensuring traffic flows stay intuitive and unobtrusive, so social areas feel connected without compromising quiet corners. Maintain vintage charm by preserving original sightlines, intact cornices, and door thresholds that anchor character.
While doing so, introduce flexible zones for work, dining, and relaxation. Prioritise structural integrity during reconfiguration: reinforce load paths, preserve load-bearing walls, and plan services to minimize invasiveness.
Use scalable lighting and furniture layouts to adapt over time, ensuring contemporary convenience without erasing the home’s authentic heritage. The result balances function with the enduring appeal of a thoughtfully modernised, characterful space.
Prioritize Energy-Efficient Upgrades for Lower Running Costs
Prioritize energy-efficient upgrades to lower running costs by starting with solid insulation, which reduces heat loss and stabilizes indoor temperatures.
Pair that with efficient heating systems and smart energy management to trim ongoing expenses while maintaining comfort.
Together, these steps create a coherent, data-driven path to long-term savings in a 1970s UK property.
Insulation For Savings
Insulation is a low-cost, high-impact upgrade that directly lowers running costs and stabilizes indoor comfort in a 1970s UK home. You evaluate, not guess, by identifying thermal bridges, draft points, and heat loss paths.
Focus on practical, measurable gains from upgrading insulation materials and layering strategies. In practice, you balance cost, ease of install, and performance, selecting materials with proven R-values for walls, roofs, and floors.
Then quantify expected yearly savings to validate the plan. Consider retrofit options that minimize disruption, like blown-in or cavity-fill approaches, while protecting existing structures.
Pairing enhancements with smart air sealing helps maintain steady temperatures without overreliance on heating. Accessories such as thermal curtains complement core upgrades, improving perceived comfort and reducing heat demand.
Efficient Heating Systems
If you’re aiming to cut running costs, focus on energy-efficient heating upgrades that deliver real, measurable savings without overhauling your system. In a 1970s UK property, each retrofit should justify its payback with data, not intention.
Prioritise high-efficiency boilers or heat pumps where feasible, paired with zoning to prevent heat waste.
Consider underfloor heating for consistent heat and reduced thermostat fiddling, but assess retrofit cost against floor construction and insulation gains.
Solar thermal can offset hot water demand in mild seasons, lowering boiler cycling.
Evaluate controls—smart thermostats and weather-compensation increase performance without complexity.
Guarantee pipework is well insulated to minimise heat loss.
Plan phased upgrades aligned to structural constraints, utility compatibility, and local incentives to maximise long-term affordability and comfort.
Smart Energy Management
Smart energy management focuses on measurable reductions in consumption by pairing observably efficient upgrades with precise control. You’ll prioritize energy-efficient upgrades that curb waste while maintaining comfort, then tighten oversight with smart technologies.
Begin by auditing loads and identifying high-usage periods; definitions of baselines matter for credible savings. Implement smart thermostats and zoning so you adjust heat and hot water only where needed, avoiding simultaneous heating across spaces.
Consider energy storage to smooth demand, storing cheap off-peak energy for peak periods and emergencies. Guarantee smart home integration links lighting, appliances, and renewables into a single interface, enabling real-time demand shifting.
Maintain data-led review cycles to validate performance, recalibrate controls, and confirm lower running costs over time. This disciplined approach aligns modernisation with tangible, verifiable benefits.
Choose Period-Appropriate Lighting That Still Saves Energy
Choosing period-appropriate lighting that still saves energy means balancing look and efficiency. You evaluate era cues—lamps, shades, and fixtures that echo the 1970s—against modern efficiency standards.
Start with vintage fixtures that provide warm, forgiving light, avoiding glare and harsh whites. Prioritise dimmable LEDs or LEDs with color temperatures around 2700–3000K to support nostalgic decor without draining energy.
Where possible, reuse or adapt existing fittings, but rewire safely to modern codes and add energy-saving transformers or smart controls.
Use layered lighting: task, ambient, and accent, so you don’t rely on a single ceiling fitting. Focus on daylight integration with reflective surfaces.
Document decisions to maintain cohesion across rooms, ensuring period aesthetics harmonise with contemporary performance.
Modernize the Kitchen While Preserving Era Features
You can modernize the kitchen by updating the layout to improve flow and efficiency while keeping era-details like handles, tiles, or cabinets intact.
Focus on integrating retro-inspired finishes that feel authentic rather than trendy, so the space reads cohesive with the 1970s shell. This balanced approach preserves character, enhances usability, and sets a clear path for purposeful updates.
Preserve Era Details
When modernising a 1970s UK kitchen, you should aim to integrate contemporary efficiency without erasing defining period details. You assess era features not as obstacles but as constraints guiding upgrade choices.
Focus on preserving architectural integrity—original door frames, built-ins, and tile layouts—while upgrading wiring, plumbing, and insulation behind concealed surfaces.
Choose appliances that balance form and function, opting for models with clean lines and period-inspired finishes rather than retro gimmicks.
Refinish or regrain existing cabinetry instead of full replacement where feasible, and retain vintage hardware where it still functions well.
Use complementary materials and colours that echo the era without dominating it, ensuring trims and lighting reinforce authenticity.
This approach sustains character, delivering practical upgrades without compromising the space’s historic voice. Vintage charm endures.
Modernize Kitchen Layout
Modernizing the kitchen layout starts with mapping flow and function around the era’s constraints, not erasing them. You should reframe the space to support modern tasks while honoring original corridors, alcoves, and service routes.
Prioritize workstation triads (prep, cook, cleanup) and guarantee doors and drawers respect clearance, especially near entryways.
Preserve period cabinets where feasible by internal reorganization or updating hardware instead of full replacement. Introduce contemporary appliances behind cabinets or within rebuilt modules to maintain sightlines and proportion.
Use lighting that enhances task areas and highlights architectural details without dominance. Choose finishes that contrast with vintage elements to signal modernization while keeping cohesion.
Incorporate vintage appliances and retro color schemes as focal accents, not central motifs, to achieve a balanced, functional kitchen.
Select Retro-Inspired Finishes
Selecting retro-inspired finishes hinges on pairing period-appropriate materials with contemporary restraint. To modernise the kitchen without erasing its 1970s character, you balance form and function, prioritising durable surfaces and timeless silhouettes.
Choose cabinetry in warm wood or matte laminates that echo era tones, then introduce restrained hardware—simple pulls, brushed metal or aged brass—that won’t dominate. Integrate vintage furniture elements as focal accents: a freestanding sideboard, open shelving, or a retro dining set informs the space without overstatement.
Apply retro color schemes sparingly, using one bold hue for a feature wall or appliances while keeping the rest neutral to preserve clarity. Finally, guarantee ventilation, lighting, and workflow align with contemporary standards, so the look remains coherent and practical.
Refresh Bathrooms With Contemporary Efficiency and Style
To refresh a 1970s UK bathroom with contemporary efficiency and style, start by evaluating layout and plumbing constraints. Then target high-impact updates that improve daily use and long-term value. You’ll prioritise fixtures that minimise water waste and maximise ease of maintenance.
Begin with a concise plan: replace aging components, reconfigure storage, and select durable materials that resist damp. Focus on practical upgrades like compact, dual-flush toilets and wall-hung basins to free floor space.
Choose bathroom fixtures with clean lines that echo modern aesthetics while preserving existing tile connections. Install water saving taps and pressure-balanced showers to curb consumption without compromising comfort.
Ensure ducting, ventilation, and lighting are integrated for a cohesive, low-maintenance result that sustains property value and daily satisfaction.
Improve Comfort: Update Windows and Doors for Warmth and Air Quality
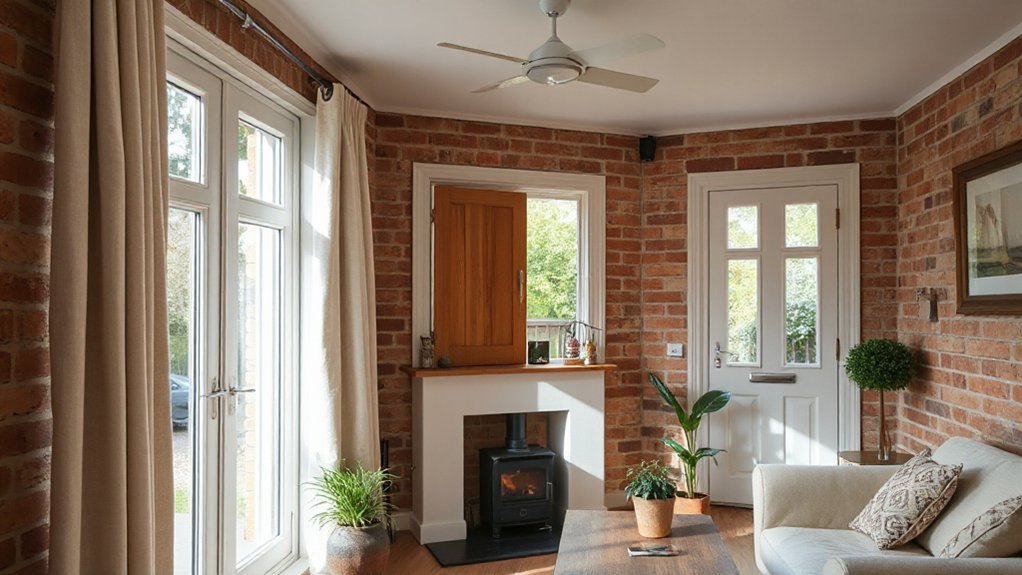
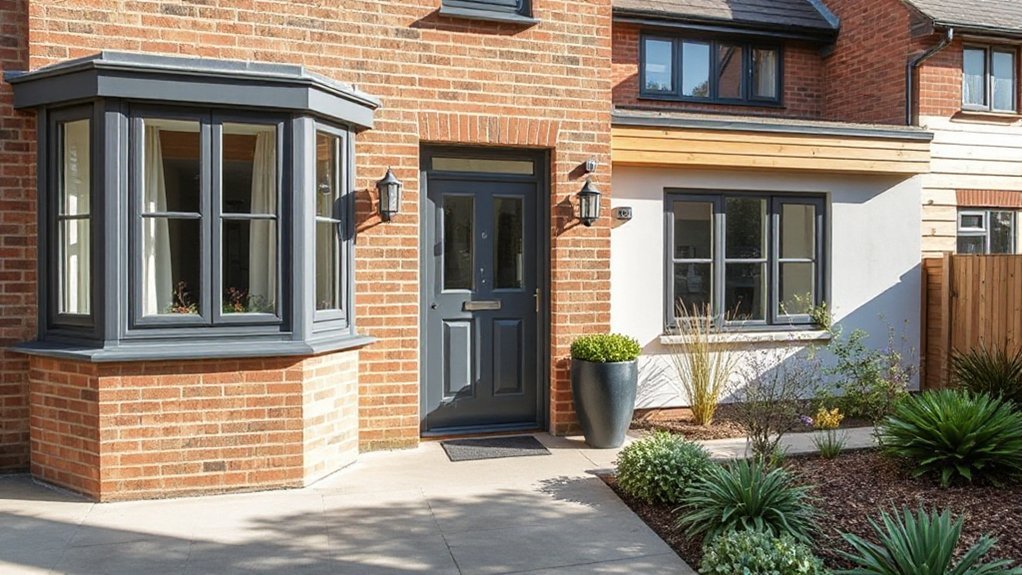
Upgrading your windows can reduce heat loss and enhance comfort.
Improved doors improve air quality by decreasing drafts and optimizing ventilation control.
In this context, consider how frame materials, glazing, and seals influence warmth and indoor air quality in a 1970s UK shell.
This establishes the framework for practical choices that balance energy efficiency with consistent, breathable living spaces.
Update Windows For Warmth
Could updating windows for warmth be the most cost-effective way to improve comfort in a 1970s UK home? Yes, if chosen thoughtfully, it reduces heat loss while preserving character.
You’ll compare frame types, glazing thickness, and seals, focusing on performance without compromising style. Double or triple glazing improves U-values, minimizes drafts, and stabilizes interior temperatures, enabling smaller heating outputs.
Consider frames that resist warping and rot yet mirror historic aesthetics; timber with multi-point locking can deliver authentic lines when properly proportioned. Install low-emissivity coatings and inert gas fills to boost efficiency without sacrificing daylight.
Balance airtightness with controlled ventilation to maintain air quality. Preserve vintage charm by selecting window designs that respect historical accuracy, measuring impact on room ambience and energy bills before committing.
Improve Doors Air Quality
Modern doors play a pivotal role in indoor air quality by controlling drafts, moisture, and pollutant ingress alongside comfort. You’ll assess door seals, frames, and thresholds to minimize airtight gaps while preserving natural ventilation where appropriate.
Consider upgrading to solid-core or composite doors for thermal efficiency, then pair with high-quality weatherstripping to reduce heat loss without compromising airflow for filtration.
Evaluate hinge alignment and door swing to prevent gaps at floor and jambs, which influence humidity control and pollutant ingress.
Integrate indoor plants near entry points to subtly improve humidity balance and air perception, while avoiding crowding.
For air filtration, install a track or inline system that supports filter upgrades in proximity to doors, ensuring airflow remains unobstructed and effective.
Pick Finishes That Respect the Period and Spark Joy
To honour the period without surrendering practicality, choose finishes that reflect 1970s design while delivering modern performance. You assess textures, tones, and patterns for durability, ease of maintenance, and timeless appeal.
Prioritize period authenticity through materials that echo the era—warm woods, terrazzo or linoleum flooring, and matte metal hardware—while selecting modern coatings, wear-resistant surfaces, and smart insulation.
Balance vintage charm with contemporary practicality by pairing bold, earthy palettes with restrained accents, avoiding overstatement.
Documentation and consistency matter: ensure trim, cabinetry, and fixtures share cohesive lines, yet allow for subtle modern upgrades where life demands it. This approach preserves character, enhances value, and clarifies long‑term care.
Finally, test lighting choices to amplify texture and ambiance without compromising functionality.
Budget, Timeline, and Project-Management Essentials
A solid budget, realistic timeline, and clear project-management plan are the backbone of a successful 1970s UK property renovation. You approach this phase with discipline, not urgency, mapping the work in logical sequences that reflect structural realities and supplier lead times.
Budget planning begins by itemising every node—materials, trades, permits, contingency—and assigning measurable thresholds for overruns.
Timeline management requires anchoring milestones to access, weather patterns, and delivery windows, then building buffers for unforeseen delays.
You maintain visibility through regular, objective reviews, adjusting allocations as designs firm up and prices shift.
Documented scope control prevents creeping embellishments from derailing progress.
Smart Retrofit Ideas to Future-Proof a 1970s UK Home
Smart retrofits guard against obsolescence by targeting structural resilience, energy efficiency, and adaptable layouts that suit changing needs. You approach modernization by evaluating how the fabric of the house supports current and future use, balancing performance with character.
Priorities include insulation upgrades, airtightness, and efficient glazing to reduce energy waste without compromising comfort. Consider mechanical systems that are scalable, like heat pumps and smart controls, enabling demand-driven savings and simple maintenance.
When planning, respect Historical preservation where relevant, preserving essential features while integrating modern materials discreetly. Cultural significance shouldn’t be sidelined; retaining period details reinforces provenance and user attachment.
Finally, modular changes—reconfigurable rooms, flexible lighting, and concealed storage—enhance adaptability, ensuring the home stays functional as needs evolve while remaining authentic to its era.
Frequently Asked Questions
How Do I Finance Modernisation Without Devaluing the Home?
Yes—you can finance modernisation without devaluing your home by prioritising high-ROI upgrades, backing renovations with measured plans, and exploring low-interest options. Property valuation improves when Renovation planning is disciplined, targeted, and aligned with market demands.
Which 1970S Features Are Legally Protected or Listed?
Satirically, you’ll learn: legally protected 1970s features fall under historic preservation and Listed building status, which restricts alterations. You must respect guidelines, consult planners, and avoid unsanctioned changes to listed elements in your historic property.
Can I Retrofit Smart Tech Without Compromising Charm?
Yes, you can retrofit smart tech without sacrificing charm; plan carefully, balance systems with period cues, and prioritize discreet integration. Smart integration enhances efficiency while aesthetic preservation remains central to your historic interior’s character and cohesion.
What Are Hidden Costs of Structural Changes?
Hidden expenses can dramatically surprise you; expect delays, audits, and redesigns. You’ll need structural permits, impact assessments, and contingency funds. Analyze risks, document changes, and budget prudently to avoid spiraling costs and project derailments.
How Long Will Typical Modernisation Take on a Budget?
Typical modernisation on a modest budget takes several weeks to a few months, depending on scope. You’ll guarantee historical authenticity, clearly track progress, and allocate a practical budget allocation to avoid overruns and preserve character.
Conclusion
You’ll find that modernizing a 1970s UK home is really a gentle evolution, not a disruption. By balancing authentic character with quiet upgrades, you’re inviting efficiency without erasing memory. Think carefully, plan rigorously, and tread softly—euphemistic refinements become invisible improvements, like a well-tuned instrument. You’ll enjoy warmer mornings, brighter evenings, and calmer bills, all while preserving story and charm. The result isn’t a rebuild; it’s a thoughtfully refreshed, future-ready home you’ll want to return to.
About the Author