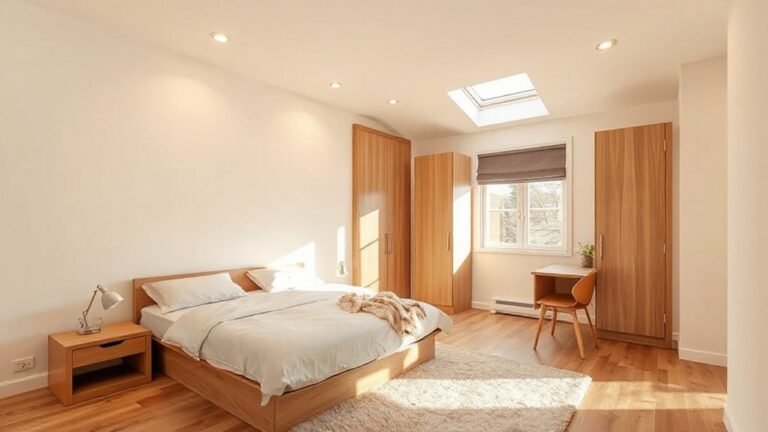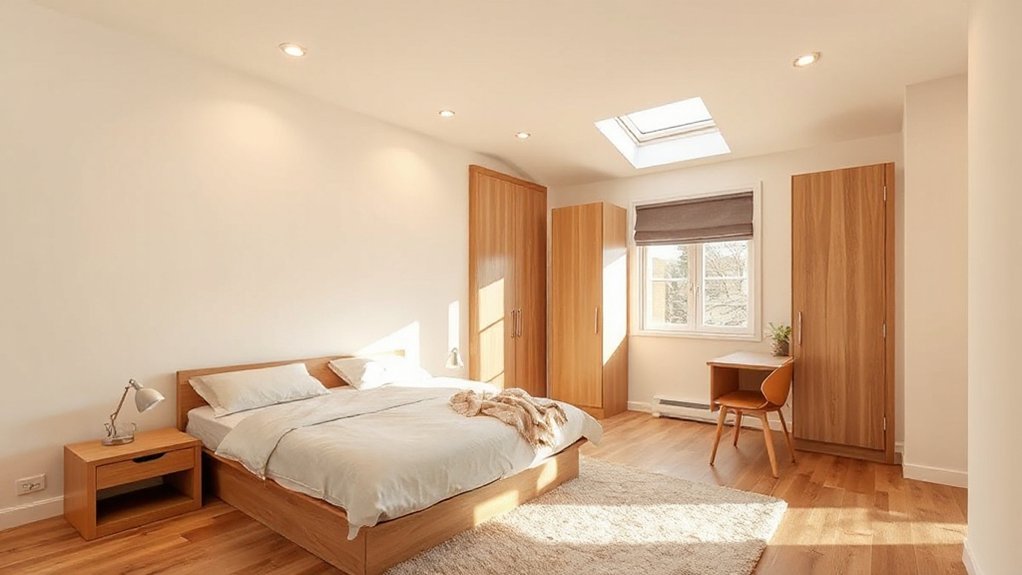
If you’re not ready to move, you can still gain a bedroom by rethinking what you already have—basements, attics, garages, or sunrooms can become private suites with solid planning. Focus on proper insulation, moisture control, egress, and smart layouts that maximize space without sacrificing comfort. Add soundproofing, good lighting, and climate control to make it feel like a true bedroom. Ready to weigh costs, risks, and timing before you commit to the best path?
Is a New Bedroom Feasible in Your Home? Key Factors and a Quick Viability Check
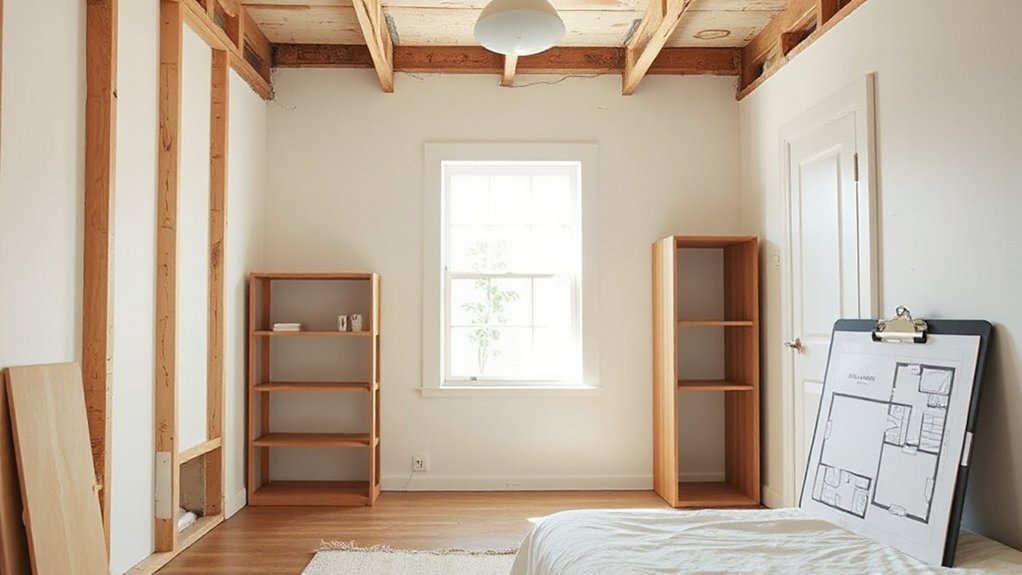
Yes, you can add a bedroom, but it hinges on a few key factors. First, assess your lot and zoning rules to confirm a legal home extension is possible without triggering full permits.
Next, evaluate existing load paths, drainage, and HVAC heat loss to guarantee Structural integrity remains solid after the addition. Consider ceiling height, natural light, and accessibility to keep the space usable and compliant with building codes.
Check practicality of egress—windows or doors for safety—and confirm there’s enough closet and storage to avoid cramped feel. A preliminary budget should include framing, insulation, finishes, and any structural reinforcement.
If the numbers pencil out, run a quick viability check with a licensed contractor to verify load-bearing walls, foundation, and potential impact on energy efficiency.
Basement-To-Bedroom Conversions: Turning a Cold Cave Into a Cozy Suite
If you’re turning a basement into a bedroom, start by treating it like a real living space, not just a storage cave. Begin with solid moisture control to prevent damp smells and mold. Install a high-quality vapor barrier, sump pump, and proper drainage to keep water out.
Prioritize basement insulation to maintain comfort year-round; choose rigid foam or spray foam for walls and ceiling, then seal all penetrations.
Plan a dedicated egress and safe stair access for emergencies. Create a ceiling height that feels roomy, and finish walls with moisture-resistant drywall.
Soundproofing helps privacy between rooms. Guarantee your HVAC zoning supports the new suite, with a dedicated vent or duct dampers.
Finally, choose energy-efficient lighting and use space-saving furniture to maximize usable area. Baseline success comes from meticulous moisture control and basement insulation.
Attic-to-Bedroom Lofts: Maximizing Vertical Space With Style
Attic-to-bedroom lofts can add valuable square footage without expanding your footprint, but they’re only worth it if you optimize headroom, access, and climate control from the start. You’ll plan for usable space by evaluating roof pitch, installing stair access that doesn’t steal headroom, and choosing compact, functional storage.
Prioritize thermal performance with proper attic insulation to reduce glare, heat, and cold spots, then seal penetrations to prevent air leaks. Strengthen the ceiling where load demands rise through targeted ceiling reinforcement, ensuring joists and trusses handle furniture, HVAC, and occupants.
Choose low-profile lighting and a compact HVAC solution integrated with zoning. Finish with moisture-resistant materials, effective insulation, and a cohesive design that keeps the loft comfortable year-round.
Sunrooms Turned Bedrooms: Bright, Welcoming Spaces You’ll Actually Use
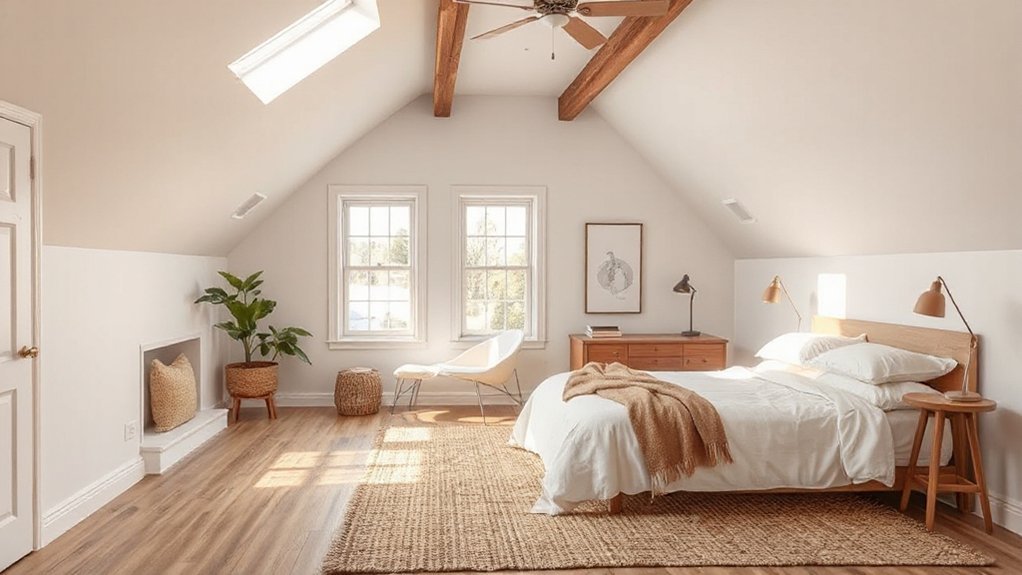
Sunrooms offer a bright, inviting foundation for a bedroom you’ll actually use, with daylight to boost mood and a softer connection to the outdoors. You’ll appreciate ceilings that feel taller, walls with ample glazing, and a seamless flow to the yard.
Start with solid insulation, then add wall insulation if the existing frame isn’t climate‑tight. Choose energy-efficient glazing to curb heat gain in summer and cold snaps in winter.
For privacy, install adjustable solar privacy screens or tinted glass that preserves light while limiting peering eyes. Seal doorways and add a draftproof threshold to keep temperatures steady.
Finish with a durable, easy‑to‑clean floor and a compact closet system. With these steps, your sunlit room becomes a practical, comfortable bedroom all year.
Finished Garages as Bedrooms: Budget-Friendly, Practical Options
Turning your finished garage into a bedroom can be a budget-savvy move, but start by confirming feasibility—ceilings, insulation, permits, and egress must meet code.
From there, you’ll scope cost-saving conversions like efficient insulation, mini-splits, and drywall instead of full renovation, keeping essentials ready for sleeping and privacy.
With careful planning, you’ll balance budget-friendly options with practical comforts to create a compliant, comfortable space.
Finished Garage Feasibility
Finished garages can be a smart, budget-friendly way to add a bedroom, but feasibility hinges on code compliance, insulation, and access. You’ll first confirm local zoning and fire-code requirements, including ceiling height, egress, and electrical permits.
Next, assess structural and moisture risks: validate a solid foundation, proper vapor barriers, and an approved HVAC connection. Insulation matters: you need adequate R-value, air sealing, and thermal breaks to avoid cold spots.
Prioritize safe egress and a comfortable, habitable climate, so plan doors, windows, or exterior stairs accordingly. Budget conservatively for mechanicals, lighting, and sound dampening.
For comfort, focus on ventilation improvements and consistent airflow to prevent humidity buildup. With thoughtful planning, a finished garage can become a compliant, livable space.
Budget-Friendly Conversions
Budget-friendly garage-to-bedroom conversions are a smart way to add usable space without breaking the bank, and with careful planning you can maximize comfort and value.
Start with essential insulation, moisture barriers, and climate control, then choose affordable, durable finishes.
Prioritize daylight with energy-efficient windows and a small skylight if possible.
For layout, map a furniture arrangement that keeps walkways clear and makes the room feel larger; place a bed along a solid wall, add built-ins or mounted storage, and reserve a corner for a compact desk or dresser.
Use color schemes that brighten the space—soft neutrals with an accent color to energize without overwhelming.
Select multi-functional furniture, and install task lighting to reduce clutter.
Finally, verify permits and safety, especially egress requirements.
Partitioning a Family Room for a Private, Flowing Bedroom
Wondering how to convert a family room into a private, flowing bedroom without sacrificing comfort or value? You’ll start by smart zoning: define a sleeping niche with a partial wall or bookshelf divider to create visual separation without sealing you off. Choose a doorway with a pocket or barn-style option to preserve flow and access.
Prioritize room privacy with a ceiling undercut, frosted glass, or textile screens that dampen sound and light without making the space feel cramped. Use built-in storage to reduce clutter and keep the area versatile for daytime use.
Opt for layered lighting and a neutral palette that enlarges the room. Focus on flow optimization by aligning furniture paths and minimizing obstructions.
Permits and Codes First: What You Must Know Before You Start
Before you lift a hammer, lock down permits and codes that apply to your project. Start by checking local zoning, setback rules, and occupancy classifications to know what you can legally convert.
Then confirm building and electrical permit requirements, inspection steps, and deadline expectations so you aren’t caught mid‑project.
You’ll want to review structural requirements for load-bearing walls, stair enclosures, and egress windows to guarantee safety and code compliance.
Plan for essential systems early: HVAC sizing, electrical capacity, and fire‑rated assemblies.
Don’t overlook insulation gaps that affect comfort and energy use—home insulation must meet code standards for added living space.
Finally, align your plans with approved drawings to avoid costly rework from structural modifications or permitting delays.
Budget-Smart Bedroom Conversions: Cost Ranges, Timing, and Value
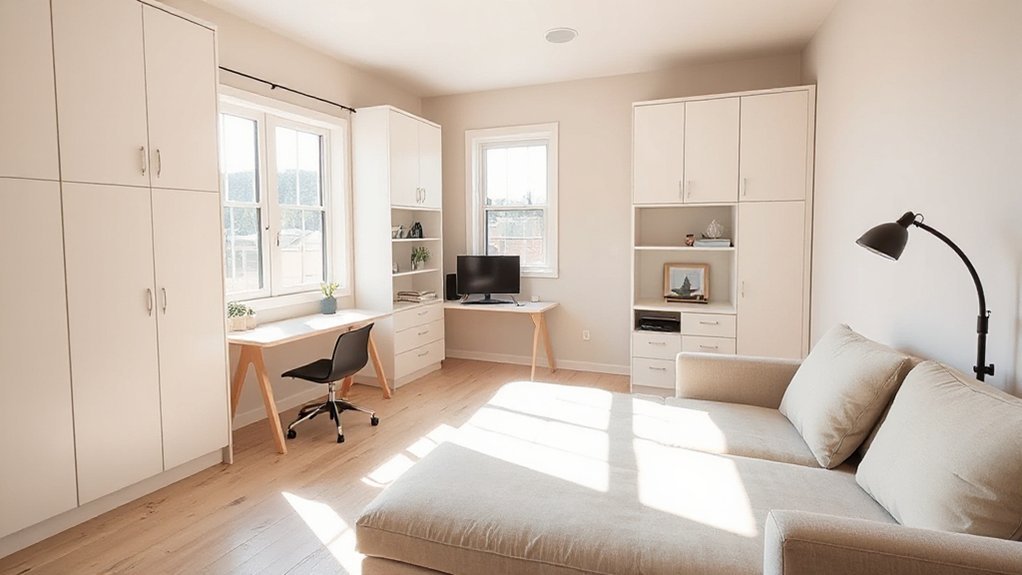
If you’re converting a room now, you can balance cost, timing, and value by mapping a realistic scope that matches your needs and your home’s layout. You’ll find budget ranges vary by scope, materials, and finishes, but you can shop smart without sacrificing function.
Start with a clear plan: determine necessary acoustics, insulation, doors, and code-compliant egress, then add optional touches if funds allow.
Expect labor to be a major line item; compare contractor quotes and ask for phased work if needed. Time your project to avoid peak-season rates, and reserve a contingency.
Furnishing options should align with intended function and stay within your budget; color schemes can refresh the space affordably.
Prioritize durable finishes, then personalize with affordable accents.
Design Essentials for a Bedroom Conversion: Layout, Egress, Lighting, Acoustics
Designing a bedroom conversion starts with a solid layout that maximizes usable space and respects egress requirements. You’ll map doorways, window lines, and built-ins to ensure clear circulation and furniture placement that avoids bottlenecks.
Prioritize a bed orientation that leaves room for a dresser, nightstands, and a seating nook without crowding the walkway. Lighting should layer: ambient, task, and accent, with dimmers to adjust mood and function.
Plan acoustics early by selecting materials with sound-absorption traits for walls, floors, and ceilings, plus rugs to dampen echoes. Choose color schemes that calm or energize, aligning with your daily routine.
Finally, confirm egress compliance, ensuring a safe, comfortable conversion you’ll actually use.
DIY Tweaks vs. Pro Help: Choosing the Right Path for Your Project
Deciding between DIY tweaks and professional help comes down to scope, budget, and timeline. For small updates like swapping out lighting or installing new shelving, you can often handle it yourself with clear instructions.
For structural changes, wiring, or code-sensitive tasks, hiring a licensed pro guarantees time savings, reduces risk, and guarantees compliance. You’ll save time by choosing DIY when the task stays inside your skill set and local codes aren’t breached.
Yet you’ll avoid costly mistakes by opting for pro help on complex jobs. Be honest about DIY challenges—misjudged measurements or improper fasteners can snowball.
Compare pro costs with material savings, permits, and inspections to decide where expert input yields real value. Prioritize accuracy, safety, and long-term reliability over quick fixes.
Planning for Livability and Resale: Long-Term Considerations and Value
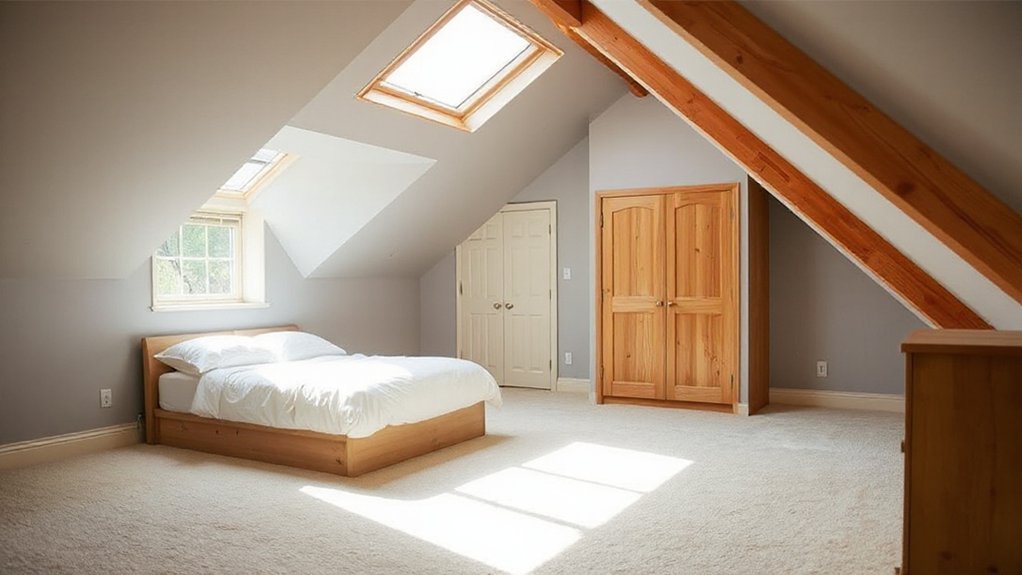
To maximize livability and long-term value, plan the extra bedroom with practical use in mind: think about how the space will function day-to-day, how it will flow with adjacent rooms, and how it’ll appeal to future buyers.
Prioritize flexible design: a generous closet, soundproofing between rooms, and a doorway that doesn’t block furniture layout.
Consider future tech: install wired data points and easy routing for Home automation controls, so occupants can scale up without renovations.
Use energy efficiency as a selling point: high-quality insulation, modern windows, LED lighting, and programmable thermostats.
Finish with neutral tones and durable materials that withstand changing trends.
A well-planned, adaptable bedroom minimizes resale friction and boosts perceived value while delivering everyday comfort.
Frequently Asked Questions
Will Adding a Bedroom Affect My Home’s Value?
Adding a bedroom can boost your home’s value, but it depends on how you implement it. Guarantee practical interior layout and plan plumbing considerations carefully to avoid costly surprises and protect resale appeal. Prioritize quality, efficiency, and compliance.
How Long Does a Typical Conversion Take?
A typical conversion takes several weeks to a few months, depending on scope. You’ll need interior design decisions and permitting requirements approved first, then inspections. You stay involved, coordinate trades, and guarantee finishes meet budget, timing, and function.
What Is the Cheapest Viable Option?
“Money talks, but so do savings.” You can keep costs low with affordable options like basement or attic conversions. Weigh cost effective solutions, pick compact design tweaks, and DIY where safe to stay budget-conscious and practical.
Do I Need a Separate Bathroom for the New Room?
You don’t necessarily need a separate bathroom, but you’ll gain privacy with a dedicated enclosure. Assess bathroom privacy and plumbing requirements early, because shared plumbing, venting, and code rules can complicate adds and drive costs. Plan accordingly.
How Will Heating and Cooling Be Affected?
Installing an extra bedroom will strain HVAC unless you upgrade the system and improve insulation. You’ll reduce drafts, use zoning, and optimize HVAC system performance, while insulation enhancement lowers temps fluctuations, saving energy and keeping you comfortable year-round.
Conclusion
You can add a bedroom without moving by planning, adapting, and outfitting your space for comfort. Focus on safety, moisture control, and egress, then optimize layout, lighting, and climate. Consider basement, attic, sunroom, or garage conversions, weighing cost, timing, and value. Compare DIY tweaks to pro help, then fine-tune acoustics, finishes, and storage. Prioritize livability, resale potential, and long-term satisfaction. Visualize a private retreat, a practical retreat, a stylish retreat, all within your current home.
About the Author