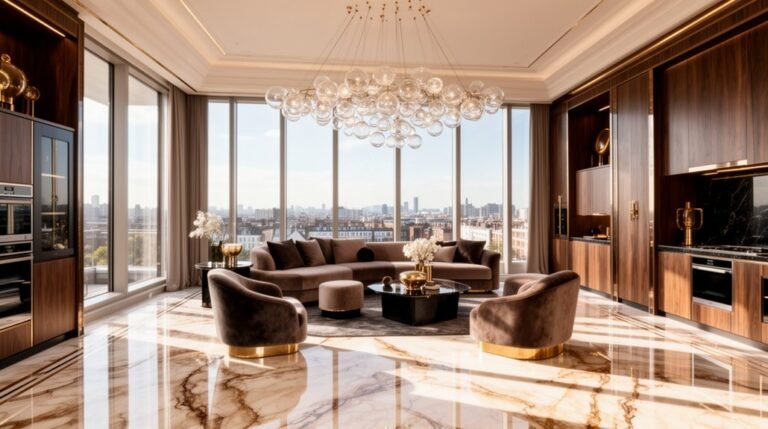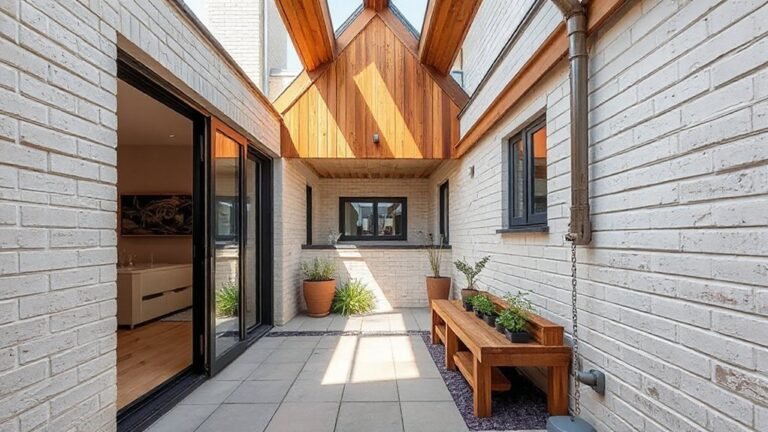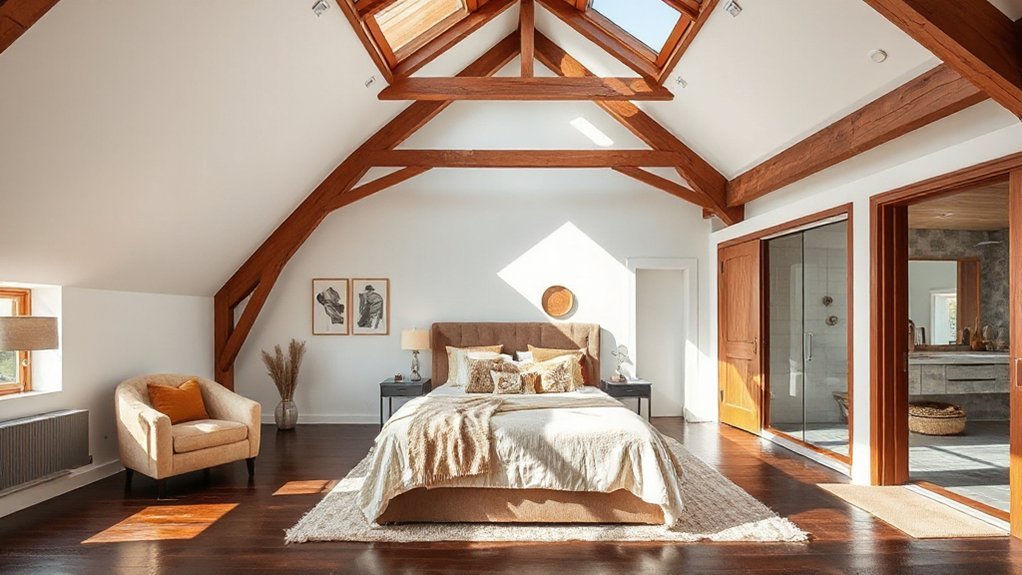
Converting a loft into a master bedroom with an ensuite starts with evaluating headroom, insulation, and wiring, then shaping a layout that heightens light, privacy, and storage without sacrificing flow. You’ll balance structural checks with a cohesive finish, plan for robust ventilation and safe access, and set a practical budget and timeline. It’s a precise process that rewards thoughtful planning—and the next steps will reveal how to align code, comfort, and design to your loft’s unique character.
Is a Loft Conversion Right for a Master Suite?
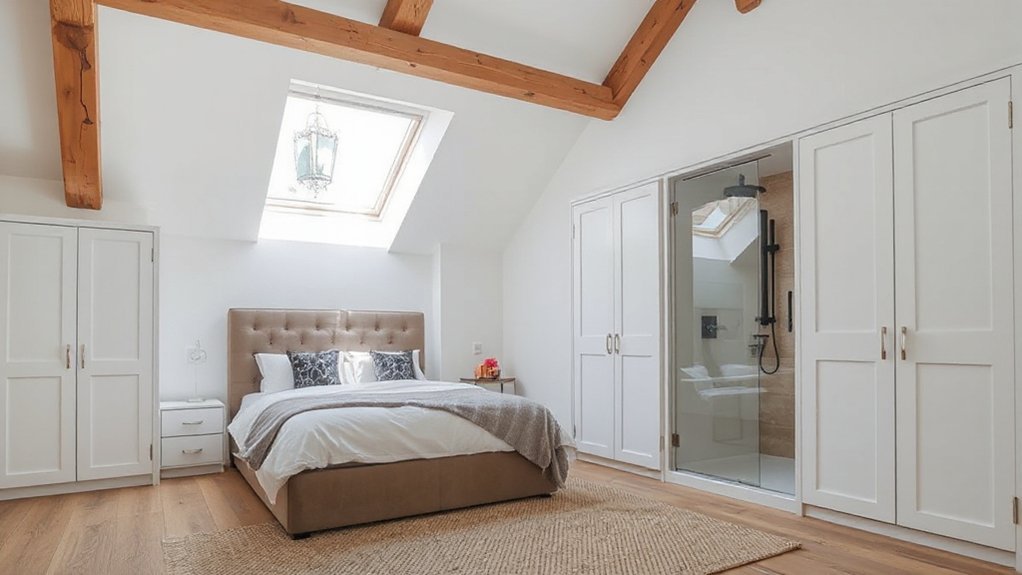
A loft conversion can be a smart way to create a master suite, but it isn’t automatically the right choice for everyone. You weigh ceiling height, egress, and the potential for ensuite placement against your daily routines and privacy needs.
If you value a light, open atmosphere, a well-lit plan can feel like a retreat; if you crave conventional room symmetry, loft quirks may frustrate you. You should assess structural limits, insulation, and access to the primary living floor.
Decorative accents help define a calm, cohesive mood without clutter, while smart furniture styles maximize storage without shrinking space. Consider your preferred sleep zone, wardrobe setup, and daily rituals.
When aligned with your lifestyle, a loft can become a true master suite.
Feasibility and Services: Headroom, Insulation, and Utilities
Headroom, insulation, and utilities determine whether a loft master suite is practical. You assess available head height, eaves, and floor joist spacing to confirm comfortable living zones, ensuring you meet building codes and daylight needs.
Insulation quality governs year-round comfort and energy bills, so you verify U-values, vapor barriers, and airtightness without compromising space.
Utilities demand careful routing: electrical, plumbing, and HVAC should fit within existing stacks or be feasibly relocated, with minimal disruption to structure.
Structural engineering comes into play to verify load paths, collar ties, and potential beam upgrades, preventing sag or vibration.
Historical preservation considerations may require coordinating with authorities for alterations to original fabric.
Balance aesthetics with compliance, planning, and practical constraints to realize a feasible, comfortable loft master suite.
Loft Master Suite Layout: Planning the Core Zones
Essentially, map out the core zones early to shape how you move, sleep, and refresh in the loft. Start with a clear circulation path that flows from entrance to bed, bath, and dressing area without crossing into the private zone during daytime.
Position the bed so you wake to natural light, yet retain privacy, and place the ensuite near-dedicated to the rhythm of your routine. Define a dedicated lounging nook and a compact dressing zone, then separate these from storage where possible.
Use decorative accents to unify zones without visual clutter, and select furniture that reinforces scale on a sloped ceiling. Thoughtful furniture selection keeps ceilings appearing taller, while aligning function with form for a calm, cohesive loft master suite.
Storage Ideas for Sloped Ceilings
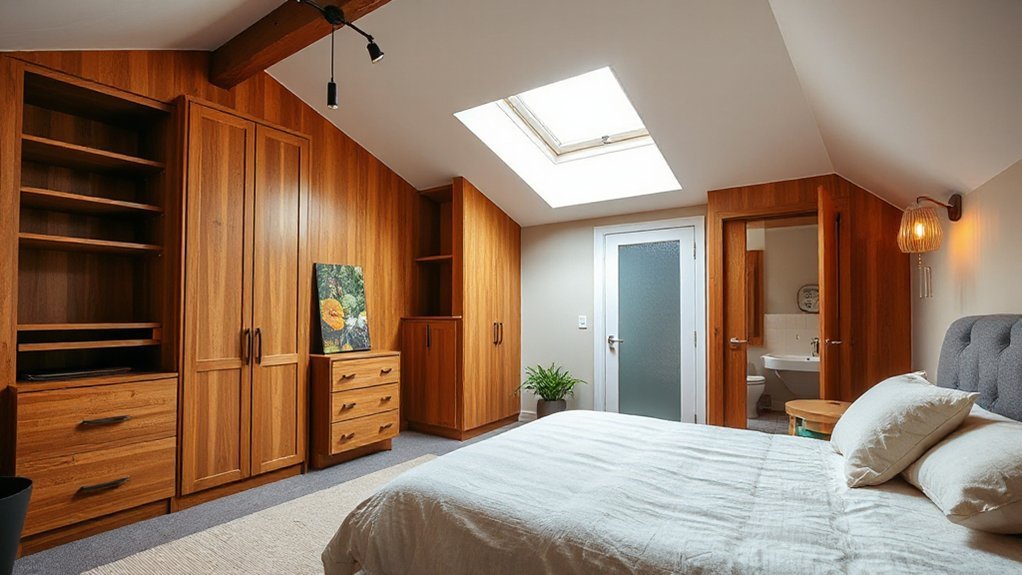
Maximizing storage on a sloped ceiling requires smart, space-savvy solutions that respect the room’s angles. Begin with built-in units beneath the eaves, using shallow drawers and adjustable shelves that don’t protrude into traffic zones.
Opt for module systems that you can tailor to the slope, leaving open vertical space for hanging clothes or extra storage bins. Use doorless wardrobes or curtain compartments to keep the ceiling line feeling airy.
Add under-eave benches with hidden drawers to convert awkward nooks into usable seating and storage. Create a cohesive look through creative decor and streamlined hardware, avoiding clutter.
Choose a restrained color palette to keep the ceiling visually high and the room calm, while accenting with purposeful, compact accessories.
Fixtures, Finishes, and Color Schemes for Lofts
When you pick fixtures, finishes, and color schemes for a loft, aim for a cohesive, light-filled look that complements its angles. Choose fixtures with clean lines and matte metals to echo industrial charm without shouting.
For finishes, favor low-sheen paints in warm neutrals to reflect natural light, and pair with wood or concrete textures for depth.
Color schemes should stay restrained—soft whites, warm grays, and subtle taupe accents keep the space airy.
Decorative accents should be strategic: a single statement mirror, textured textiles, and minimal art to avoid clutter.
Flooring options matter: lightweight planks or polished concrete maintain flow from mezzanine to floor, while area rugs define zones.
Keep progressions seamless to preserve openness and legibility of the loft’s geometry.
Lighting and Ventilation Tailored to Pitched Roofs
Pitched roofs give you daylight from above and a snug, airy feel when you place lighting thoughtfully and vent strategically. You’ll balance ambient, task, and accent layers to prevent harsh glare while preserving warmth.
Opt for dimmable fixtures near wardrobes and seating zones to adapt moods; use wall washes to sculpt angles without clutter. Ceiling fan placement should maximize air circulation without intruding on headroom or skylines, ideally centered in living zones or near the ensuite entry; choose low-profile blades and a quiet motor.
Skylight placement matters: position above the bed or study nook for natural glow, but avoid direct sun in sleeping hours with automated blinds. Cross-ventilation thrives when vents align with corridor doors, ensuring steady airflow without drafts.
Permits, Safety Checks, and Building Codes for Lofts
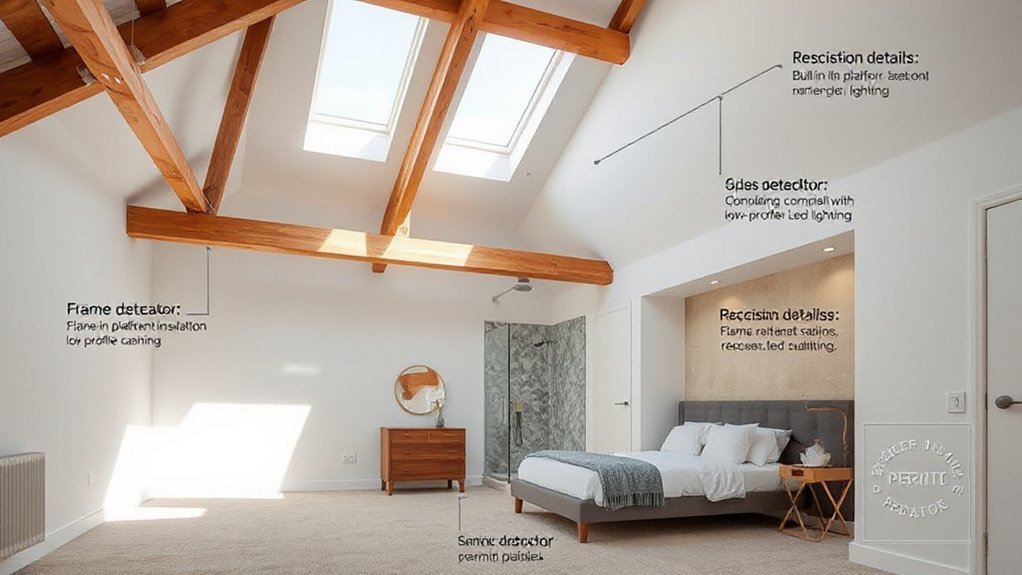
You’ll want to start with permits and approvals to confirm your plan meets local requirements before you hammer a nail.
Use a safety compliance checklist to identify essential checks early, so you don’t overlook critical standards.
Then align with local building codes to guarantee every detail—from egress to fire safety—is covered.
Permits and Approvals
Start with a clear plan set that shows egress, fire separations, and structural capacity; this accelerates reviews. Check historic preservation rules if your building is in a designated district, and factor any required design review into timelines.
Architects or designers can help align your aesthetics with code-compliant details, like stair geometry, ceiling heights, and ventilation. You’ll also document environmental impact considerations, such as energy efficiency, insulation, and air sealing.
Expect inspections at critical milestones—rough-in, framing, and final—plus possible amendments. Stay proactive, organized, and equal parts pragmatic and exacting to keep approvals on track.
Safety Compliance Checklist
Safety compliance for a loft-to-master suite hinges on clear permits, careful safety checks, and strict adherence to building codes. You begin by securing all required permits, then schedule inspections at key milestones to avoid delays.
Track fire safety measures meticulously: rated smoke detectors, accessible extinguishers, and exit pathways kept unobstructed.
For electrical compliance, ensure circuits are appropriately rated for added loads, install GFCI where needed, and verify wiring meets current standards before drywall goes up.
Document all changes with labeled diagrams and permit numbers for future audits.
Structural alterations must align with engineered specs; confirm joist modifications receive professional approval.
Keep a running checklist, signed off by inspectors, to prevent revisions.
At project handoff, provide occupants with safety briefings and maintenance reminders.
Local Building Codes
Inspections occur at milestones: framing, wiring rough-in, insulation, and final occupancy. Adhere to fire-rated assemblies, egress requirements, and ventilation standards to safeguard occupant safety.
Historical preservation matters when your loft sits in a historic district or features original timber, so document existing conditions and seek compatible methods to minimize impact.
Consider aesthetic considerations early—stair placement, window wells, and railings must satisfy both code and comfort.
Keep detailed records, schedule timely inspections, and coordinate with licensed professionals to guarantee compliance without sacrificing design intent.
Budgeting for a Loft Master Suite: Costs and Savings
If you’re converting a loft into a master suite, a careful budget sets you up for success from day one. Begin with a realistic scope: measure, list, and prioritize.
Allocate 20–30% of costs to structural work and insulation, then reserve funds for trades—electric, plumbing, and HVAC—plus permits. Compare quotes early and favor fixed bids to avoid drifting expenses.
Plan for durable, eco friendly materials that endure, reducing life-cycle costs. Track hidden costs like scaffolding, access, and weather contingencies; a 5–10% cushion covers surprises.
Factor lighting, acoustics, and storage as essentials, not afterthoughts. Aesthetics matter: historical architecture cues can guide budget decisions without overspending.
Seek energy efficiency upgrades upfront to save long-term. Keep documentation organized for smoother approvals and potential tax incentives.
Step-by-Step Renovation Timeline and Common Troubleshooting
Begin by mapping a realistic renovation timeline: scope the work, sequence tasks, and set dates for permits, trades, and inspections. You’ll keep momentum by aligning milestones with a calendar, anticipating bottlenecks, and prioritizing safety.
Step-by-step, you’ll troubleshoot common issues—noise, dust, and access—before they halt progress, using clear checklists. Historical examples show how phased implementations reduce surprises, while cultural influences guide finishes and fixtures to fit your loft’s character.
Stay adaptable: permit delays, supplier backorders, and weather may shift dates, so build buffers. Document decisions and photos to track scope creep and decisions.
Communicate weekly with trades and stakeholders to preserve quality and timelines. You’ll finish with a cohesive, bright master suite that honors past and present.
- Create a milestone map with buffers
- Set weekly check-ins and photo logs
- Predefine finish materials and sourcing
- Review compliances before inspections
Frequently Asked Questions
Can a Loft Master Suite Include a Full Bathroom?
Yes, you can add a full bathroom in a loft master suite. You’ll install plumbing, ventilate well, and choose compact fixtures. Use decorative lighting and privacy screens to define zones and keep the space bright, private, and cohesive.
How Do I Maximize Storage Under Sloped Ceilings?
You maximize storage under sloped ceilings by built-ins, low-profile wardrobes, and under-eave drawers. Add decorative lighting to illuminate niches and corners, and pick cohesive color schemes to keep the space feeling airy and organized.
What Is the Best Access Option for a Loft Bedroom?
Seventy percent of loft owners prefer stairs for quick access; you should too. Opt for a compact staircase or ladder that fits your space. Prioritize lighting options and privacy solutions to guarantee safe, stylish, and intimate access.
How to Address Sound Transmission Between Loft Rooms?
Choose effective soundproofing techniques, like resilient channeling and double drywall, to reduce impact and airborne noise between loft rooms. Use insulation options such as mineral wool in joists, add acoustic seals, and install solid-core doors for quieter shifts.
What Are Energy-Efficiency Upgrades Specific to Lofts?
Energy-efficient loft upgrades include solar panels and insulation upgrades. Like a well-insulated thermos, you’ll stay warm with less energy. You’ll save on heat, cut drafts, and power solar panels for daytime comfort. You’ll notice immediate, aesthetic gains.
Conclusion
If you convert your loft into a master suite, you’ll gain a serene retreat that honors the home’s character while adding value. Think of it like pruning a bonsai: careful cuts reveal hidden beauty, not sacrifice. A well-planned headroom, insulation, and smart storage turn sloped ceilings into cozy alcoves, and the right finishes tie spaces together. With a clear timeline and budget, your loft becomes a bright, peaceful sanctuary you’ll love waking up in.
About the Author