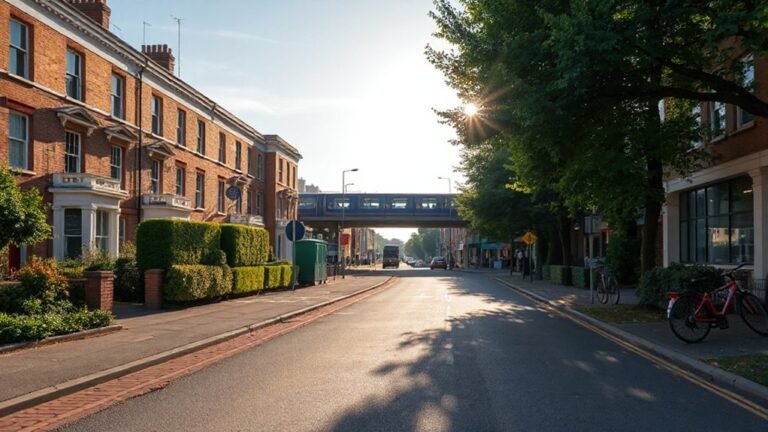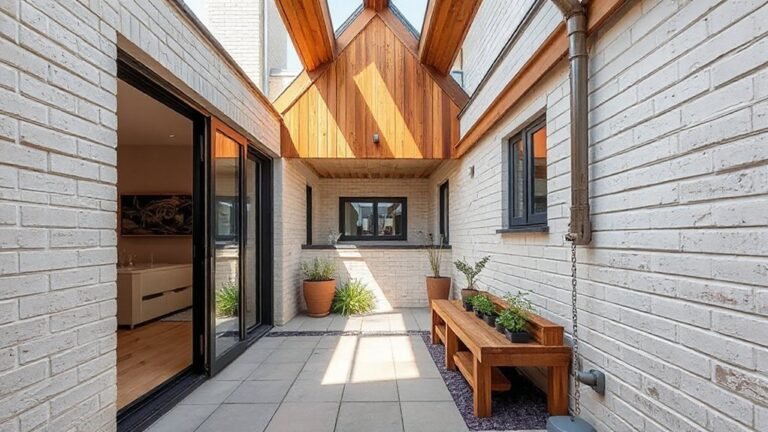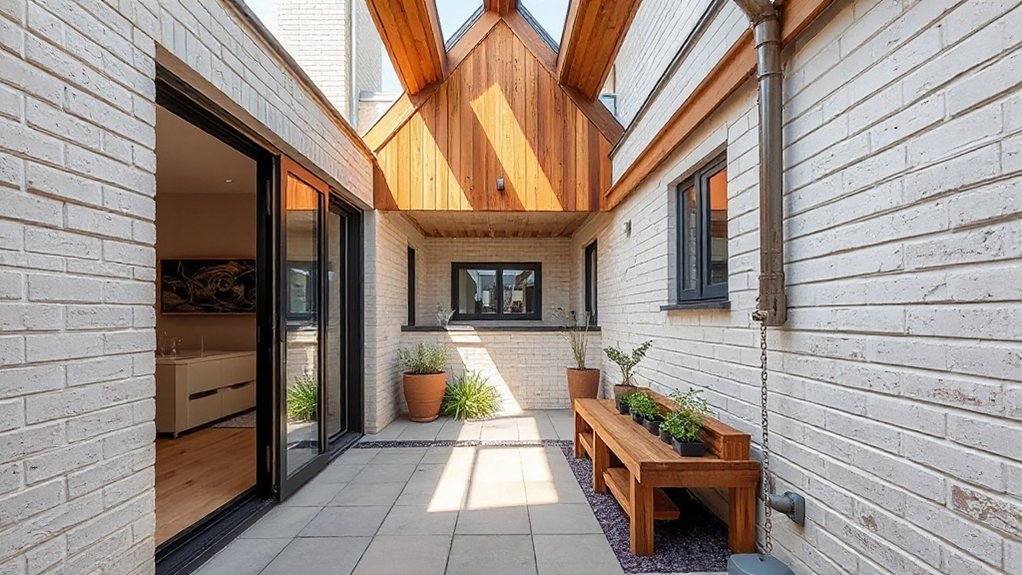
You can maximize a terraced home’s potential with compact, light-forward extensions that respect the original silhouette. Think shallow rear plans, slimline glazing, built-in storage, and careful material reads to preserve street presence while expanding internal flow. A glass link or narrow side return can knit interior to garden, yet you’ll still need precise detailing and neighbor-friendly approvals before you commit. The next step uncovers practical layouts, costs, and real-world outcomes to guide your approach.
Essential Pre-Extension Checks for Terraced Homes
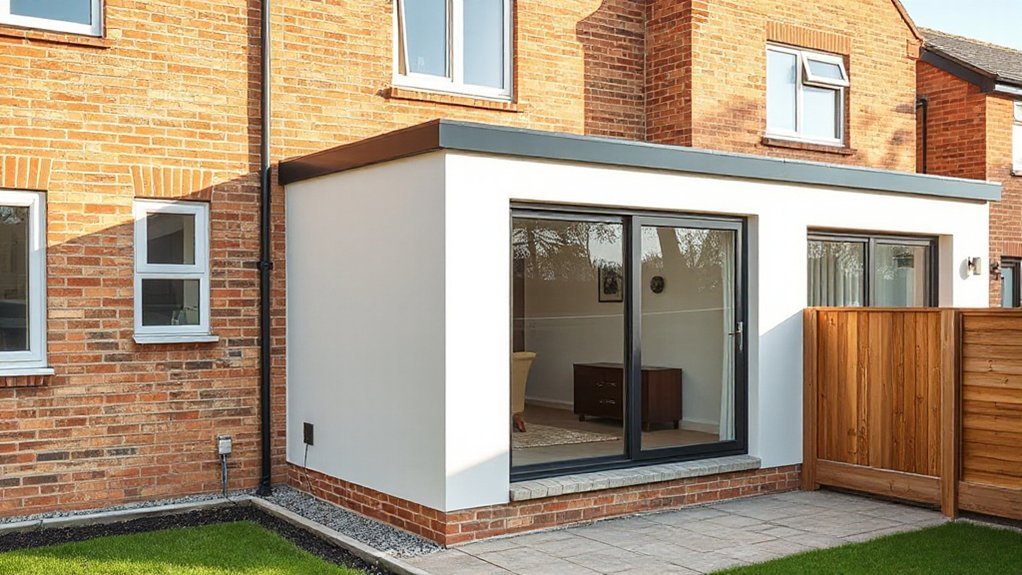
Before you start planning a terraced-home extension, you should complete essential pre-extension checks to avoid costly surprises later. You approach this with a design-led mindset, focusing on structure, services, and consent.
Begin with a Foundation inspection to verify load-bearing walls, footing depths, and any settlement history; document results for trades and approvals.
Check party-wall agreements and boundary enclosures to prevent future disputes.
Assess existing roof lines, drainage, and potential parapet constraints, ensuring alignment with your extension’s geometry.
Evaluate utilities: water, sewer, gas, and electricity, noting access points and upgrade needs.
Review building regulation compliance, fire safety, and sound insulation requirements.
Finally, confirm roof integrity beyond the new addition, so cumulative performance remains robust.
This clarity guides practical, incremental design decisions.
Light-Forward Rear Extensions for Tight Plots
Light-forward rear extensions in tight plots prioritize daylight, footprint efficiency, and seamless service integration. You design for volume without sacrificing headroom, using a shallow, linear plan that maximizes usable width. Focused glazing locations pull natural light deep into the room, while fixed storage and cantilevered floor slabs minimize intrusions on existing habitable space.
You specify service runs within a central chase, reducing ceiling clutter and improving thermal performance. Material choices emphasize low maintenance, with thermo-clad timber or aluminum complementing brickwork to maintain streetscape rhythm. Interior decor remains understated to reflect the external brightness, supporting a cohesive flow to the garden.
Landscaping design should extend edges beyond the built envelope, framing progressions and improving microclimate without compromising access.
Glass Link Corridors: Connecting Old and New Seamlessly
Glass link corridors stitch old and new without imposing on either era. You design for continuity, selecting materials that whisper rather than shout. Use a restrained roofline and slim profiles to minimize visual weight, ensuring the corridor reads as a bridge, not an intrusion.
Structural integrity comes from standardized glazing spans and insulated frames, balancing daylight with energy efficiency. For Historic preservation, reference timber muntins or brick tones in the glazing surround to reinforce heritage cues without duplicating them.
The corridor should align floor levels and door lines to create seamless circulation, with thermal breaks and low-emissivity glass reducing heat loss. Prioritize aesthetic integration through color, texture, and proportion, ensuring the link complements both façade language and interior spatial logic.
Mezzanines: Gaining Space Without Footprint
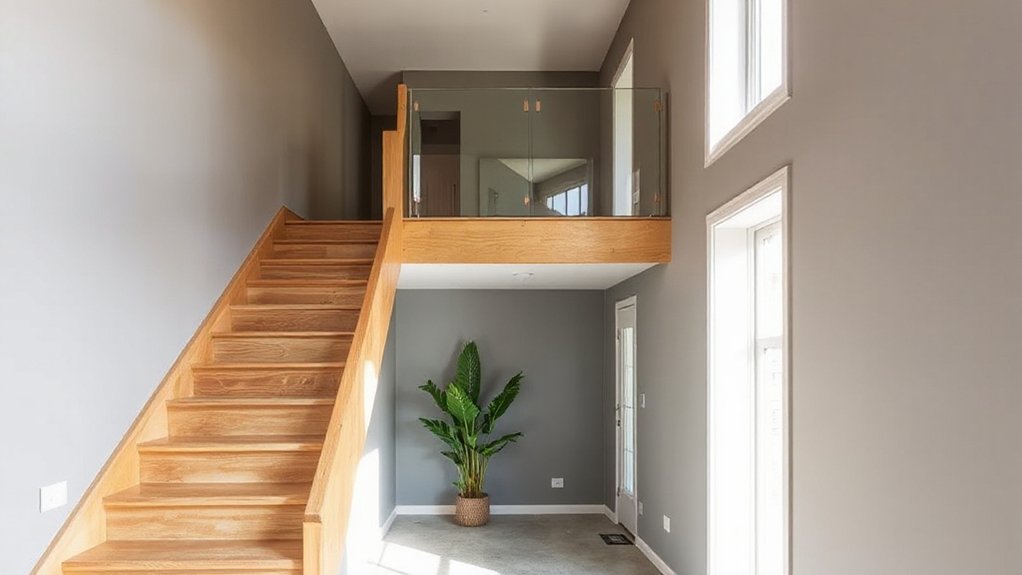
Mezzanines let you maximize vertical space without expanding your footprint, placing living areas where you already have height.
You’ll want efficient access solutions that don’t add bulk or compromise floor-to-ceiling openness. Think modular railing, compact stairs, and clear sightlines to support both vertical space maximization and seamless access without occupying extra footprint.
Vertical Space Maximization
Position matters: align with primary circulation to minimize disruption and maximize perceived spaciousness. Use vertical storage strategies—built-in wardrobes, drawers under stairs, and cantilevered shelving—to keep surfaces clear and functional.
Ceiling heights dictate mezzanine height and clearance beneath; you must preserve headroom for regular use and accessibility. Choose slim, low-profile joists and guard rails that meet safety standards without visual heaviness.
Materials should contrast with original finishes to emphasize lightness, while insulation and acoustics prevent sound transfer between levels. In practice, plan for future adaptability, avoiding fixed, service-heavy configurations that hinder changes.
Access Without Footprint
How can you access a mezzanine without expanding the footprint? You design a stair or ladder that minimizes travel distance and maximizes headroom, then align it with primary circulation zones.
Choose a compact, open-rise staircase or a space-saving ladder to preserve floor area for storage and use. Guarantee structural integration at the existing load paths, with railings that meet code without visually heavy extensions.
Consider a mezzanine with a slim parapet and glazed balustrade to maintain light flow and sightlines. For outdoor privacy and landscaping options, position the access interior near a courtyard or garden edge, using operable skylights to supplement daylight.
Tie the mezzanine access to thermal performance and moisture control to sustain durability and comfort.
Garden Rooms That Complement a Terraced Street
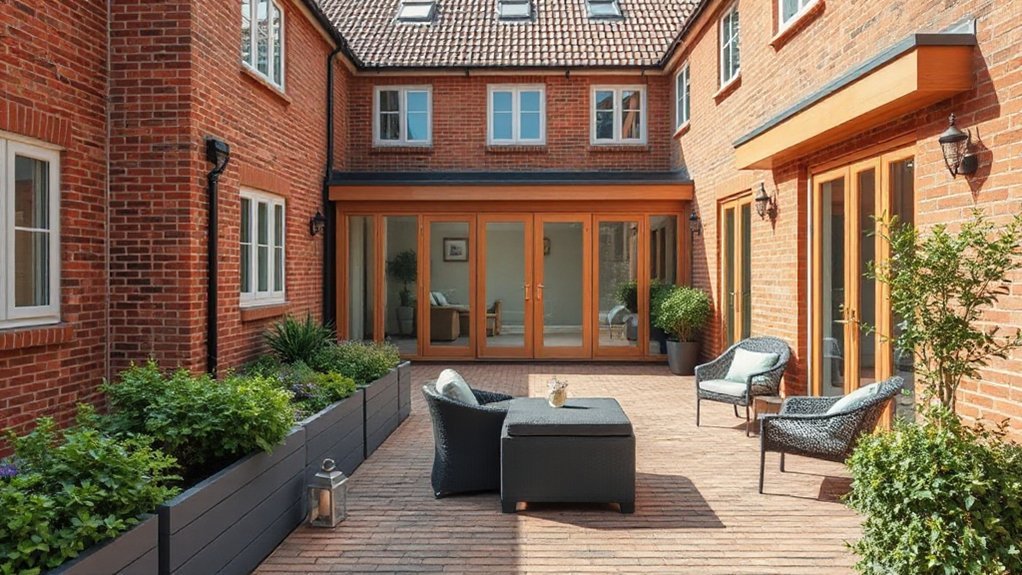
Garden rooms can extend a terraced street’s rhythm by framing you a distinct, usable volume that still reads as part of the row. You design these spaces to sit behind the primary façade, so they feel integrated yet legible as a separate room.
Use a restrained material palette to maintain line quality and avoid visual disruption along the terrace. Prioritize daylight control through carefully oriented glazing and shallow massing that doesn’t overwhelm adjacent properties.
Plan for outdoor lighting that emphasizes form without glare, guiding circulation from the existing home. Address ventilation, acoustics, and thermal performance to preserve comfort across seasons.
Incorporate garden design principles that relate to the street: planting, boundary definition, and a calm threshold between exterior and interior. Keep proportion, alignment, and detailing precise to sustain the terrace’s rhythm.
Side Return Extensions: Adding Width on Narrow Lots
Side return extensions gain width by filling the narrow corridor beside a house, increasing usable floor area without widening the building footprint at street level. You leverage the side alley to create an elongated, efficiently planned space that aligns with terraced proportions.
The design prioritizes structural stability, daylight, and flow, using slimline glazing to maximize natural light along the new width. Structural considerations include beam spans, party-wall interfaces, and drainage routing to avoid conflicts with existing foundations.
Internally, zones are delineated by fixed furniture or partial partitions to enhance function without crowding. Decorative facades integrate with the home’s rhythm, while vintage fixtures introduce character without overpowering the clean lines.
Guarantee compliant setbacks, insulation, and sound control for a seamless, durable extension.
Basement Hacks for Terraced Homes
Prioritize a robust waterproofing strategy, integrating a membrane system and robust drainage to prevent damp.
Use a conditioned, low-profile layout that preserves ceiling height where possible and avoids bulky service runs.
For insulation, apply basement insulation that resists moisture and thermal bridging, pairing rigid boards with a breathable cavity to maintain consistent temperatures.
Introduce smart daylight solutions like egress skylights or light wells aligned with fire safety requirements.
Finish with moisture-controlled, low-odor materials and an independent mechanical vent to sustain air quality.
Facade-Safe Structural Tricks for Tight Streets
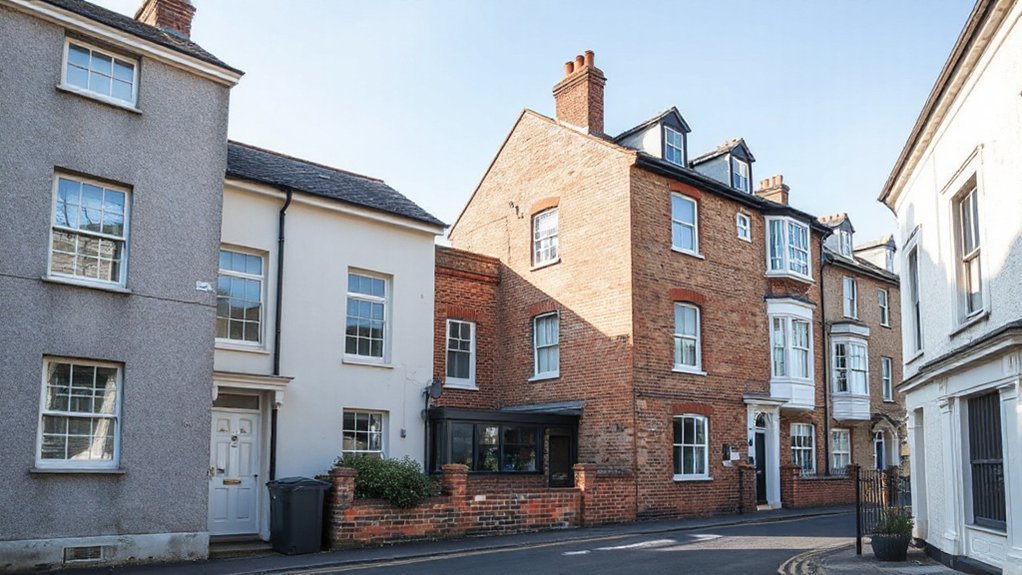
In tight streets, you’ll balance party wall requirements with lightweight, non-intrusive probes to verify structure without triggering major disruption.
You’ll employ access-driven framing tricks to maximize facade stability while preserving neighbor relations, using concise detailing and quick-setting connections.
You’ll start with targeted, lightweight structural probes to validate loads and guide façade strategies, focusing on precise, buildable steps that respect party-wall constraints.
Party Wall Considerations
When extending a home on a tight street, party wall considerations determine both feasibility and speed. You’ll coordinate with neighbours early to define shared limits, protection, and access. A clear boundary agreement sets responsibilities for party walls, damp control, and future maintenance, reducing dispute risk during construction.
Check the Party Wall etc. Act requirements, including notices, responses, and possible excavations within 3 meters. Specify wall thickness, chimney or batten positions, and any underpinning needs in the schedule of condition.
For terraced fronts, align your foundation and facade line with the adjacent dwelling to minimize step changes and load transfer. Document surveys, elevations, and material specs for approvals.
Guarantee your design stays within statutory heights and sound insulation gaps, preserving façade integrity and neighbour goodwill.
Lightweight Structural Probes
Use lightweight frameworks to limit construction impact while preserving data integrity, enabling rapid verification of restraint conditions and deflection profiles. Technique focuses on modular, low-mass sensors and non-destructive testing methods, ensuring facade safety without intrusive scaffold systems.
You interpret measurements to adjust framing strategies, reinforcing only where needed. The approach supports risk reduction and efficient material selection, aligning with design intent and performance criteria.
Structural probes deliver actionable insights, guiding extensions that respect existing structures while maintaining daylight, alignment, and rhythm along tight streets.
Access-Driven Framing Tricks
Precision spans allow floor-to-ceiling openings without overbracing, preserving doorways and garden aesthetics where possible. Lightweight sheathing swaps preserve weather tightness while maintaining alignment with neighboring facades, enabling quick retrofit without extensive scaffolding.
You implement adjustable moment frames at key joints, enabling future access for utilities while limiting bulky transfer beams that threaten curb appeal.
For historical preservation, you document every modification and choose materials that respect original textures and color.
Access-driven framing strengthens structural safety, supports tight site access, and keeps extensions visually integrated with adjacent properties and the streetscape.
Budget-Smart Materials That Don’t Compromise Quality
Smart budgeting in materials means choosing durable options that stay true to design intent without inflating costs. You’ll prioritise performance, longevity, and ease of installation, aligning selection with overall envelope efficiency and interior comfort.
Choose budget materials that deliver consistent quality across batches, with clear manufacturers’ data and testing results to support your decisions. Focus on materials with proven track records in terraced configurations, where constraints curb waste and simplify on-site logistics.
For external facades, opt for durable claddings and render systems that resist weathering while remaining cost-effective. For interiors, select low-maintenance finishes that don’t compromise aesthetics.
Maintain quality assurance through documented specifications, competitive sourcing, and routine site checks, ensuring workmanship supports material performance and design intent throughout the build.
Light, Air, and Privacy: Smart Glazing Strategy
Smart glazing choices balance light, privacy, and ventilation by selecting appropriate glazing types and orientations for your extension. You’ll optimize daylight while controlling heat gain and glare.
Using orientation to shield private zones and frame views is also important. This design-led approach sets the stage for comfort, air flow, and visual privacy without sacrificing efficiency.
Glazing Types And Light
Glazing types control daylight, views, and privacy across a small extension, guiding both passive lighting and energy use. You choose glazing to balance heat gain, daylight quality, and acoustic comfort, with a practical emphasis on performance and durability.
Consider window styles that maximize light without sacrificing structure, and assess glass durability for long-term maintenance in a terraced setting. Use smart shading and frame choices to tailor openness by zone, not by whole-house standard.
- Window styles that optimize orientation and glare control
- Glass durability under intermittent sun and thermal cycling
- Surface finishes and coatings for light transmission versus energy loss
Privacy Through Orientation
Orient primary glass toward protected faces, and use setbacks or stepped volumes to curb line-of-sight from adjacent terraces. Implement smart glazing with variable tint and low-E coatings to modulate solar gain without compromising daylight.
Position private zones behind secondary screening, preserving garden privacy while inviting filtered light. Garden privacy is enhanced by tactile screens and perforated screens that read as architectural fins rather than barriers.
Outdoor screening should be considered as a living facade—expanding texture, depth, and shade. Maintain clear sightlines for wayfinding and daily routines.
Ventilation And Comfort
Natural ventilation and comfort are achieved by coordinating light, air movement, and privacy through an intelligent glazing strategy that adapts to daily patterns. You balance operable panels with shading and glazing controls to enhance ventilation strategies while preserving privacy.
The approach prioritizes comfort enhancements by responding to occupancy, external temperatures, and sun path, delivering consistent cross-ventilation and glare control without compromising insulation. Use zoning to tailor air flow and light for different spaces, minimizing energy use and environmental impact.
Smart glazing supports rapid adaptation to changing conditions, maintaining thermal comfort and acoustic privacy in terraced layouts.
- Operable glazing that adjusts to wind and sun
- Zoned controls for light, air, and privacy
- Sensor-driven feedback for optimal comfort levels
Neighbor-Friendly Permits and Practical Approvals
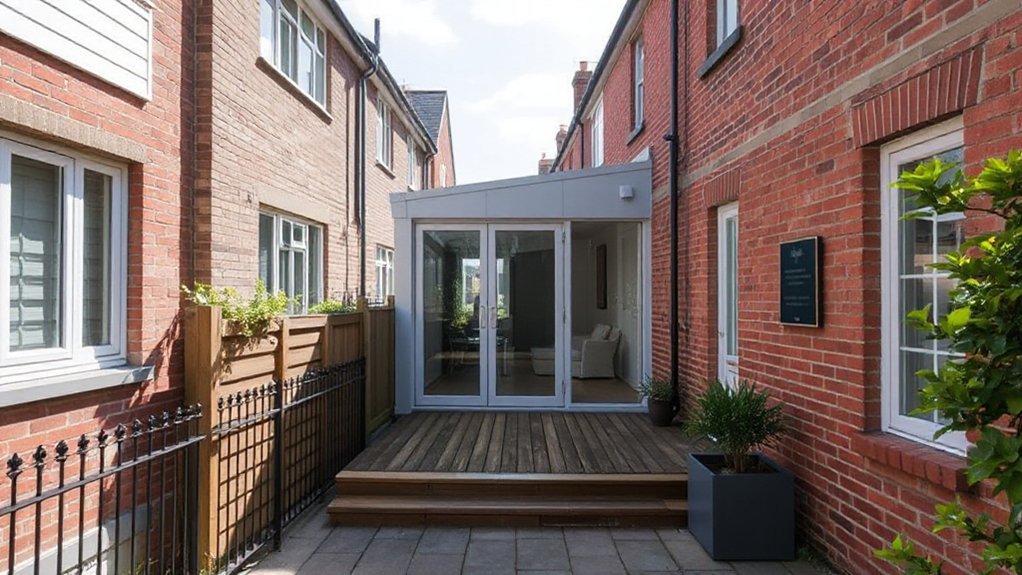
Managing neighbor-friendly permits and practical approvals starts with a clear understanding of local rules and a proactive engagement plan. You map statutory requirements, notice periods, and consent thresholds for terraced houses, then align your design brief to those constraints.
Prioritize documented communication with neighbors, planning authorities, and your design team to minimize late changes. You’ll track survey data, setback tolerances, and party-wall responsibilities, ensuring every drawing clearly conveys intent and impact.
When proposing a scope, specify construction sequencing, noise management measures, and access routes to reduce disruption. Prepare concise justification for any deviations and assemble supporting materials—drawings, energy statements, and impact assessments—to support neighbor permits and practical approvals.
Clear, proactive documentation accelerates approvals and preserves design intent.
Real-World Case Studies: Small Terraced Extensions
Real-world examples show how small terraced extensions translate planning constraints into buildable outcomes. You’ll see how designers balance max usable floor area with light, sightlines, and service runs, delivering practical schemes without overreaching the footprint.
Case studies emphasize clear zoning, modular approach, and material honesty to preserve street rhythm while enhancing interior flow. You’ll witness how garden landscaping and interior decor align with structural logistics, yielding cohesive spaces that feel larger than their plan.
Expectations hinge on precise joinery, slim profiles, and purposeful contrasts between public and private spheres. Each project demonstrates iterative design, value-engineering, and meticulous detailing that keeps budgets in check while elevating curb appeal.
- Site-aware layouts that optimize daylight and access
- Material palettes linking exterior volume to interior calm
- Flexible zones supporting evolving needs
Frequently Asked Questions
How Long Does a Terraced House Extension Process Typically Take?
Typically, a terraced house extension takes 3–6 months from planning to completion, depending on scope and approvals. You’ll prioritize interior design, optimize energy efficiency, coordinate trades, and monitor progress for timely, technically precise results.
Will Extensions Affect Property Value or Saleability?
Extensions can boost value if well designed; however, overextending may hurt resale. You’ll improve property valuation and market appeal when alignment with style, scale, and local demand is proven, ensuring functional spaces and quality finishes for buyers.
Are Planning Permissions Required for Small Side Returns?
You’ll likely need planning permission for small side returns, depending on scale and impact. Check Building regulations and guarantee structural integrity; a compliant design minimizes risks and preserves fire safety, ventilation, and load-bearing considerations throughout your project.
What Are Common Noise and Vibration Considerations for Neighbors?
You should assess soundproofing challenges and implement vibration mitigation measures, focusing on shared walls and floors. Use staggered joists, resilient channels, and acoustic seals; monitor impact sources, limit equipment vibration, and prefer isolation for electrical/mechanical runs.
Can I Finance an Extension With a Phased Payment Plan?
Yes, you can finance an extension with phased payment plans. Explore financing options, align milestones to design progress, and select phased payments that match procurement, permitting, and construction cadence while maintaining cash flow and minimizing interest exposure.
Conclusion
You’ve got the blueprint for breakthroughs in tight spaces. With lean footprints, generous glazing, and built-in storage, your terraced extension becomes a machine for light, flow, and livability—without shouting at the street. Think glass links, slimline frames, and smart mezzanines that defy footprint limits. Materials read as high design yet stay budget-smart, every detail tuned for rhythm with the original façade. In short: more space, less compromise, and a street-ready leap in quality.
About the Author