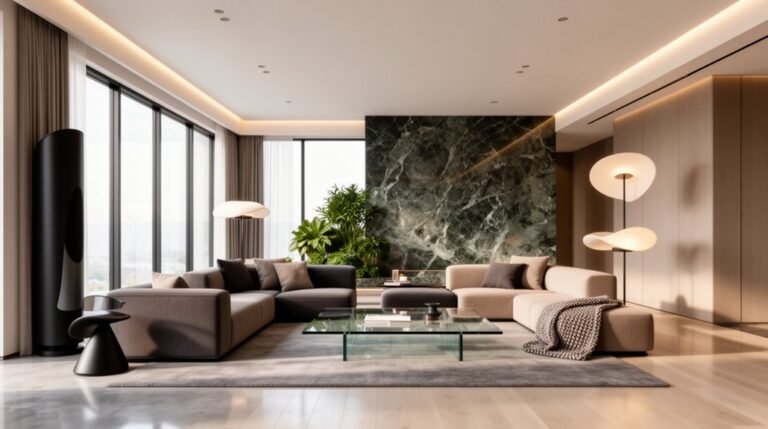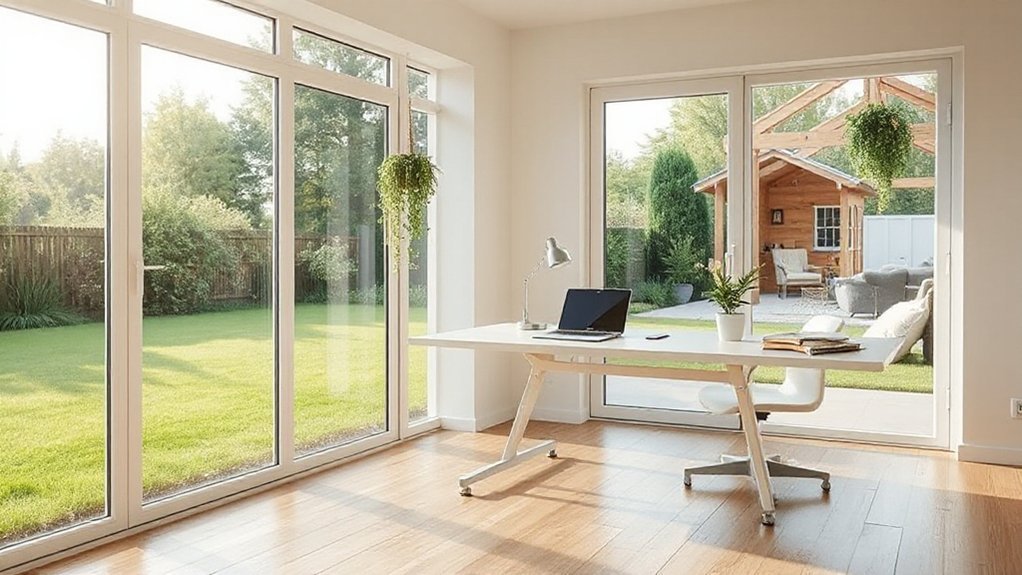
To plan, to design, to execute a garden room that functions as a home office. You identify goals, constraints, and site options, then align style, size, and placement with access to light and privacy. You’ll specify insulation, glazing, and HVAC needs, wire for power and connectivity, and configure a layout that supports focus. You may face permits and budgets, and the path ahead will reveal how components fit, but you’ll want to confirm every detail before proceeding.
Clarify Your Garden Office Goals and Constraints
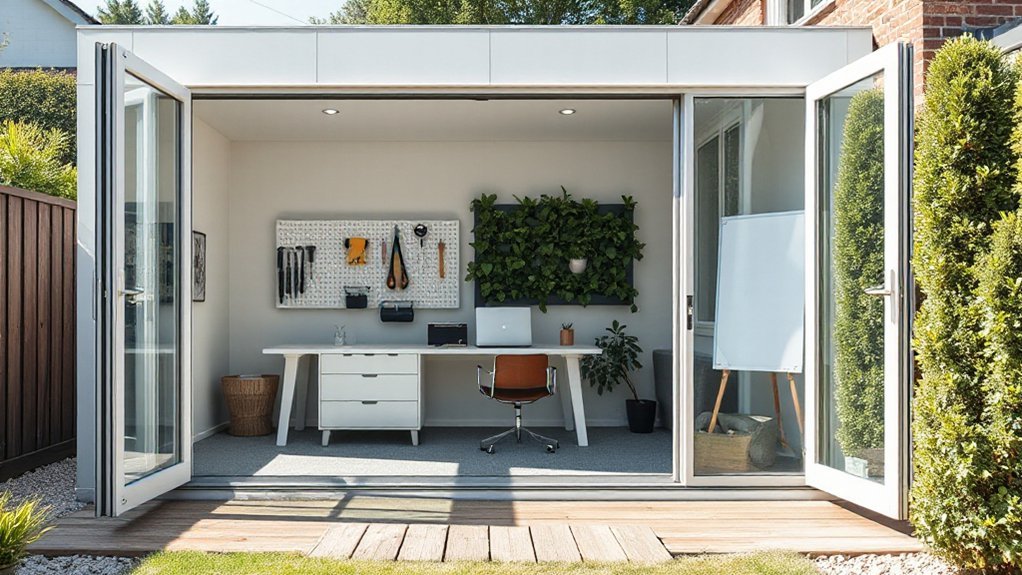
Before starting a garden office project, define your goals and constraints clearly. You’ll map functional needs, budget, timing, and existing site limits to prevent scope creep.
Specify required workspaces, storage, electricity, lighting, and ventilation targets, plus potential noise and privacy considerations. Align goals with site orientation, climate, and maintenance expectations.
Establish measurable criteria for success, such as return on investment, comfort levels, and safety compliance.
Consider integration with the landscape: how garden decor complements the structure and how plant integration supports microclimate control.
Identify constraints like setbacks, permits, and accessibility. Prioritize priorities, noting non-negotiables versus nice-to-haves.
Document assumptions to verify later. This clarity informs design decisions, supplier quotes, and construction sequencing, reducing revisions and accelerating progress.
Pick the Right Style and Size for Your Space
Choosing the right style and size starts with how you’ll use the space and how it integrates with your garden. First, identify primary tasks, traffic patterns, and storage needs to determine footprint. Smaller spaces favor efficient layouts: built-in desks, vertical storage, and multi-purpose furniture reduce clutter.
Select a style that aligns with exterior materials and landscape cues—modern planes for glass-and-steel, or timber-clad forms to echo garden decor themes. Consider roofline and eave height to optimize daylight and ventilation while minimizing heat gain.
Confirm door swings and window placements support workflow without interfering with garden sightlines. Factor insulation-compatible structural grids and anticipated expansions.
Finally, size for flexibility: allow for one extra workstation or a future add-on, avoiding costly rework later.
Choose Insulation and Comfort Systems
You’ll weigh insulation types—foam, mineral wool, and batt—and their R-values, installation ease, and thermal performance in a garden room.
Consider comfort systems that suit a small, climate-controlled space, from underfloor heating to ductless mini-splits. Focus on efficiency, noise, and zoning.
This discussion sets the framework for selecting materials and systems that balance energy use with occupant comfort.
Insulation Types Compared
What insulation option best balances cost, performance, and ease of installation for a garden room? You compare insulation types by R-value per inch, vapor control, and moisture resistance, then weigh long-term energy savings against upfront cost.
In lightweight frames, mineral wool offers fire resistance and sound dampening with minimal installation complication. For tight gaps, closed-cell spray foams provide high R-value and air sealing but require professional application.
Fiberglass batts are budget-friendly but demand meticulous sealing to avoid thermal bridging.
PIR (polyisocyanurate) boards deliver high R-values in thin profiles, aiding interior space.
Consider compatibility with timber framing and DIY vs. contractor delivery.
When planning garden decor or outdoor furniture, maintain consistent temperature without over-sizing, ensuring comfort without sacrificing exterior aesthetics or usable space.
Comfort Systems Choices
To balance comfort and efficiency in a garden room, select a comfort system that complements your insulation choice and framing method. You’ll pair heating, cooling, and air quality with the structure’s envelope, prioritizing efficiency, control, and reliability.
Choose a system that supports zoning, smart technology, and minimal thermal bridges, while preserving room aesthetics and usable space.
- High-efficiency mini-split with zone control for precise comfort
- Underfloor radiant heating paired with insulated slabs for even warmth
- Programmable smart thermostat and connected sensors for adaptive performance
- Quiet exhaust and fresh-air approach that maintains IAQ without visual clutter
Smart technology enables remote monitoring and predictive maintenance; aesthetic design keeps hardware unobtrusive, preserving a clean, professional workspace.
Plan Power, Lighting, and Connectivity
Power, lighting, and connectivity form the backbone of a functional home office with a garden room. You should map electrical outlets, network points, and lighting circuits to a central layout, aligning with desk position and storage.
Plan a dedicated data line or fiber to minimize latency, with a protected route from the interior to the garden room.
Choose task lighting with adjustable color temperature and integrate dimming for energy control.
Implement a unified Wireless setup that supports roaming devices and VPN access, prioritizing QoS for video calls and file transfers.
Deny clutter by pre-routing cable pathways and installing conduit, junction boxes, and floor trays as needed.
Emphasize cable management to conceal and organize wires, reducing trip hazards and interference.
Validate with a DIY test before final power-up.
Maximize Daylight With Doors and Windows
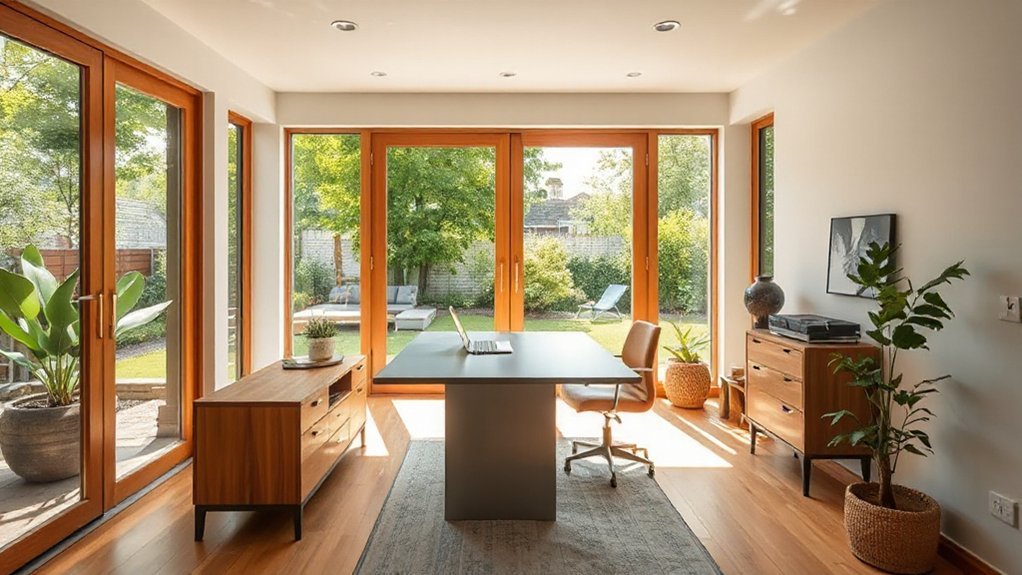
Strategic placement of doors and windows leverages Natural Light Optics to maximize daylight without increasing heat gain.
You should consider Door Positioning Strategies and Window Sizing Guidelines to optimize view, glare control, and energy performance.
This discussion introduces how light pathways, window dimensions, and door alignments influence task lighting and occupancy comfort in a garden room.
Natural Light Optics
Natural light is the backbone of a functional home office, so maximize daylight through door and window choices that minimize glare and heat gain. You optimize a light-aware envelope by selecting glazing with low solar gain, aligned skylights, and reflective interior finishes to distribute daylight evenly.
You integrate shading that responds to sun angle and occupancy, reducing glare while preserving visibility. Pair these optics with indoor plants at work zones and decorative lighting that supplement daylight without creating hotspots.
- Use high-contrast, low-glare glazing and controlled blinds for task areas
- Position clerestories to harvest overhead light without direct sun
- Place indoor plants to modulate color perception and air quality
- Implement decorative lighting that complements daylight for evenings
Door Positioning Strategies
Proper door placement is key to pulling daylight deeper into the workspace. You should align doors to maximize penetration from adjacent windows and skylights, minimizing obstructions along sightlines.
Prioritize central entry orientation that mirrors the primary light source, guiding glare-free daylight into the core. Position doors to create longer sightlines from exterior glass, encouraging deeper illumination without overexposure.
Use swing direction and hinge side to reduce shading from furnishings and to preserve open flow between the garden room and adjacent spaces. Maintain consistent door placement logic across zones to simplify daylight calculations and thermal zoning.
Consider east-facing entries for morning glow and west-facing entries to balance afternoon light, while ensuring unobstructed paths that support quick, comfortable egress.
Door placement supports entry orientation, reinforcing daylight-driven design.
Window Sizing Guidelines
Are you maximizing daylight through window sizing without compromising thermal performance? You should balance light intake with insulation, focusing on proportion, orientation, and glazing.
Window placement matters: prefer south-facing scales for steady daylight, and offset top-light or clerestory elements to minimize glare.
Use glass thickness proportional to exposure; in colder climates, increase thickness or add inert gas fills for U-values under 0.28 W/m2K.
Specify frame thermal breaks and airtight seals to prevent heat loss at edges.
Consider operable units for seasonal control while keeping large fixed panes for views.
Align glazing with interior work zones to reduce contrast and eye strain.
Plan mulled configurations that maximize daylight without sacrificing privacy or security, and document performance targets for compliance and comfort.
- Window placement optimizes glare, views, and heat gain.
- Clerestory and mullioned layouts control daylight depth.
- Glass thickness and framing reduce thermal bridging.
- Operable units balance daylight with ventilation and privacy.
Layout Your Workspace for Focus and Comfort
To maximize focus and comfort, arrange your workspace with clear zones for work, storage, and breaks.
Start with a primary work zone near natural light, calibrated for screen use and eye alignment. Choose a desk that supports neutral posture and integrates cable management.
Position seating to maintain 90-degree angles at hips and knees, and incorporate ergonomic furniture to reduce fatigue over long sessions.
Establish a secondary storage area adjacent to the work zone, using labeled, reachable shelves and drawers to minimize search time.
Include a dedicated break nook with low-distraction décor to facilitate quick resets.
Apply soundproofing techniques at walls and ceiling where noise intrudes, preserving concentration.
Maintain clean lines, consistent surface heights, and intentional traffic flow for sustained productivity.
Improve Climate Control and Energy Efficiency
Efficient climate control starts with a well-insulated envelope: seal gaps at doors, windows, and joints, and upgrade insulation in walls, roof, and floor to reduce heat transfer. You’ll minimize operating costs by choosing high-performance glazing, airtight seals, and thermal breaks that curb drafts and condensation.
- Implement solar shading to control radiant heat without sacrificing daylight.
- Select ventilation strategies that balance fresh air with humidity control.
- Use a ducted or well-sealed natural ventilation system with heat recovery.
- Install controlled mechanical ventilation with humidity and temperature sensing.
Understand Permits, Codes, and Your Budget
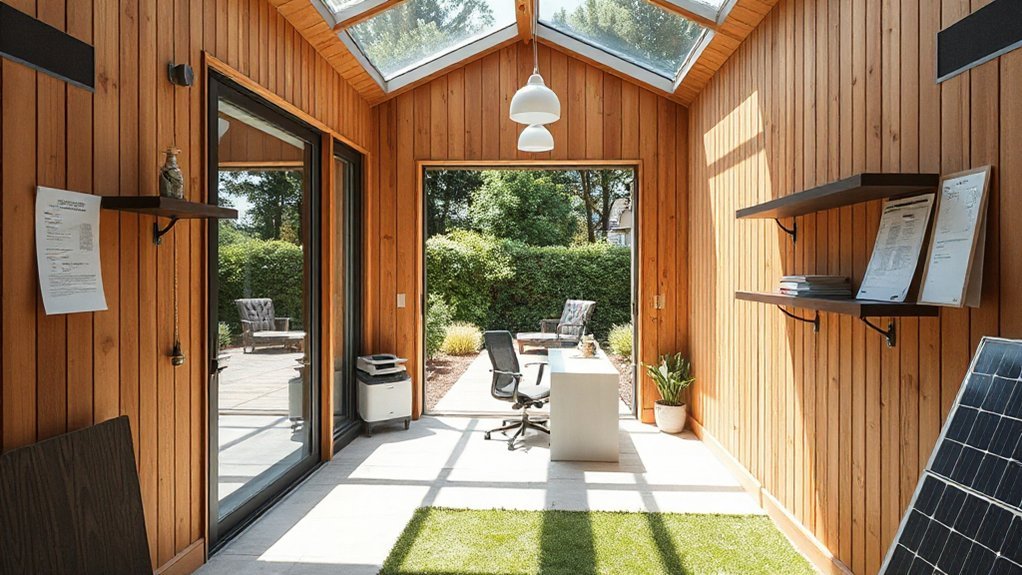
Before you begin construction, you must identify all permits, codes, and budget constraints that apply to adding a home office with a garden room. You’ll assess local permitting processes, confirming whether a building permit or land-use approval is required, and note any expedited options.
Verify zoning regulations to confirm setback, height, and foundation limits, along with lot coverage and temporary-use restrictions.
Budget planning should include permit fees, plan review costs, sitework, foundation, electrical, plumbing, insulation, and finishes, plus contingency.
Compile a permit timeline, a code-compliance checklist, and a budget spreadsheet.
Engage a licensed professional for plan validation and inspections, and reserve time for plan revisions.
Stay current on code updates and permit amendments to prevent delays and guarantee lawful construction.
Build a 12-Week Plan to Finish Your Garden Office
Planning the 12-week build sequence starts with translating your permits, codes, and budget into a concrete timeline. You’ll map milestones for site prep, foundation, framing, utilities, insulation, and finishes, aligning each phase with procurement windows to reduce delays.
Track weekly tasks and risk alerts, then adjust buffers as needed to keep momentum. Prioritize high-impact tasks: weather-tight enclosure first, then interior fit-out, followed by electrical, HVAC, and data.
Coordinate outdoor elements concurrently with indoor activities to streamline installation of garden decor and landscaping touches. Maintain strict quality checks and documentation at every handoff to avoid rework and budget overruns.
- Schedule site prep and foundation in tandem with exterior enclosure
- Sequence electrical, plumbing, and HVAC to minimize retrofits
- Align finishes with garden decor integration and outdoor landscaping
- Implement weekly reviews and risk-adjusted buffers
Frequently Asked Questions
How Much Space Do I Really Need for a Functional Home Office?
You need about 70–120 square feet for a functional workspace. Plan efficient furniture arrangement and allocate 1.5–2 desks of space max. Optimize Lighting solutions to reduce glare and boost focus during long sessions.
What Are Hidden Costs Not Covered by Permits and Build Plans?
Permit delays and hidden expenses can surprise you; budget for permit processing, plan reviews, and inspection retakes, plus utility hook-ups, insulation upgrades, and site access fees. You’ll avoid delays if you account for contingency and documentation gaps.
Can a Garden Room Be Used as a Guest Bedroom Year-Round?
Yes, you can use a garden room as a guest bedroom year-round, but guarantee proper insulation and climate control for guest comfort; plan for seasonal use adjustments, venting, and energy efficiency to maintain consistent comfort throughout the year.
What Quick Upgrades Boost Productivity Without Major Renovations?
To boost productivity quickly, reconfigure Furniture arrangement for flow and focus, and choose Lighting options that reduce glare and support circadian rhythms. Add task lighting, monitor height adjustability, and decluttered surfaces for sustained concentration and efficiency.
How Long Will It Take to Recoup the Investment in Energy Savings?
Energy efficiency improves payback in 3–7 years, depending on insulation, HVAC, and usage. Your investment return hinges on energy reductions, equipment efficiency, and utility rates, with higher savings accelerating your break-even and boosting overall project value.
Conclusion
So you’ve planned, measured, and agonized over every detail—how quaint. You’ll now enjoy a serene garden office that’s perfectly insulated, brilliantly lit, and legally blessed, right? Sure, because nothing says “uncomplicated” like permits, energy codes, and a 12-week schedule. Still, you’ll bask in daylight from flawless glazing, power at your fingertips, and the hum of a climate-controlled haven that somehow makes meetings feel outdoorsy—while you remain firmly indoors, of course. Irony rewarded: productivity without leaving your backyard.
About the Author