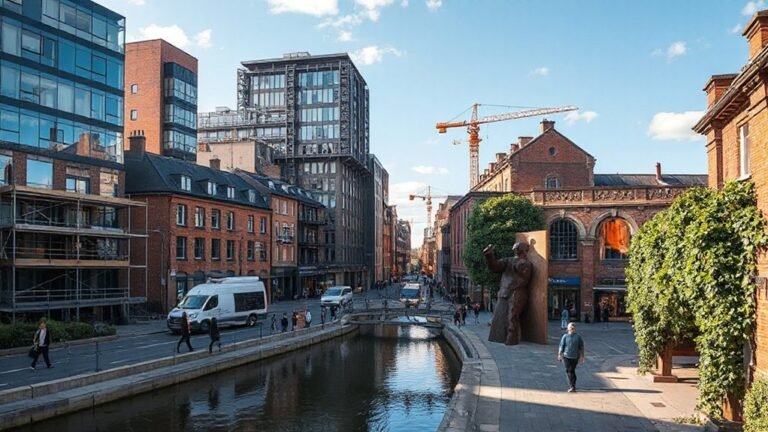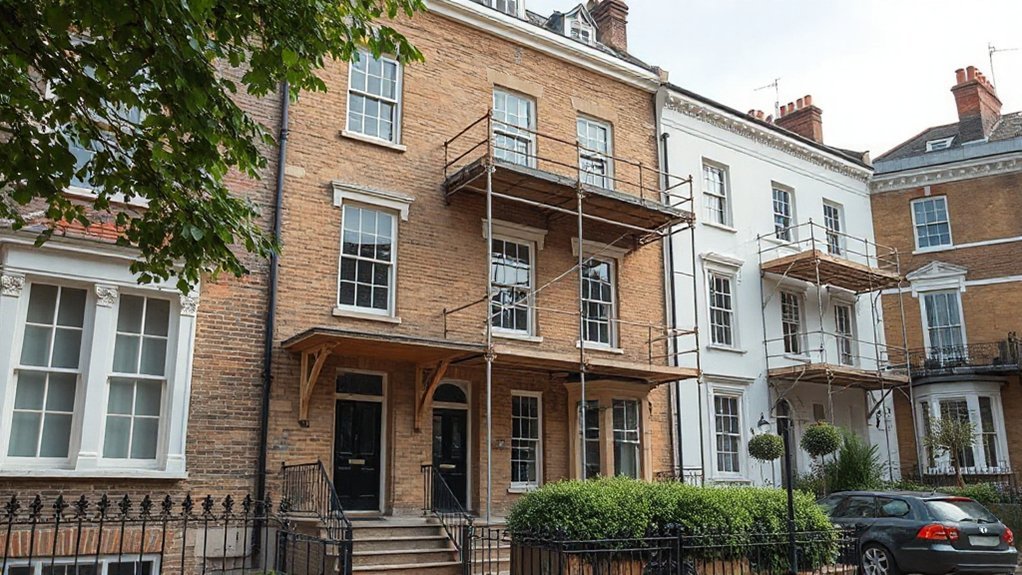
This is the ultimate challenge you’ll face: renovating a property in a conservation area requires unwavering adherence to strict rules and sensitive design choices. You must identify the applicable conservation guidelines, set goals within heritage constraints, and select materials that preserve character without compromising modern needs. You’ll engage planners, conservation officers, and the community early, document every change, and guarantee ongoing compliance. Stay focused, because the path to a respectful, approved restoration hinges on meticulous planning and transparent collaboration.
Identify the Conservation Rules for Your Renovation
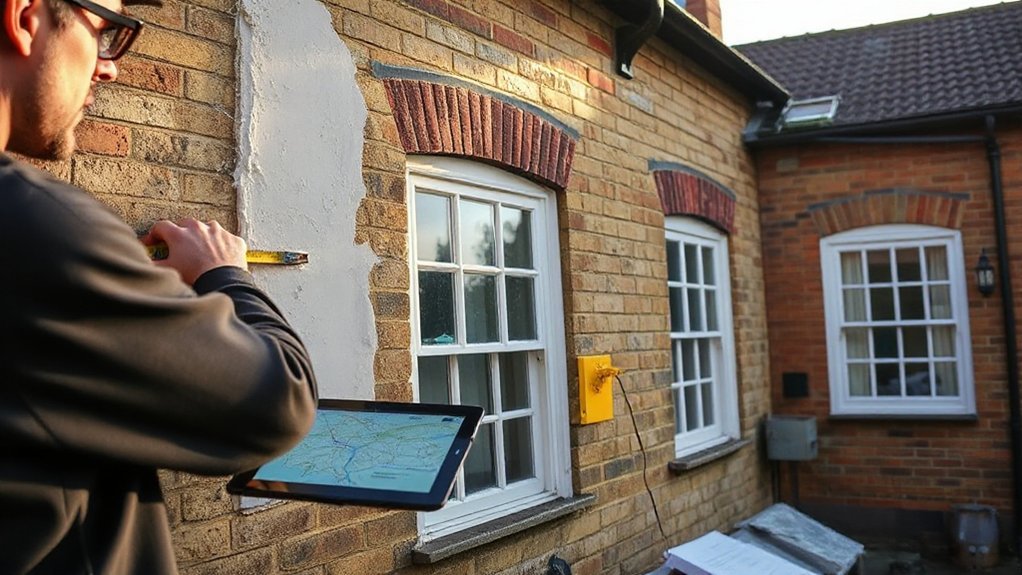
Before planning any renovation, identify the conservation rules that apply to your property. You assess your site by consulting local planning authority guidelines and reviewing the listed status, if any, and the borough’s heritage document.
Your task is to determine which bodies oversee decisions and which permissions are necessary before work begins. You’ll align your approach with historic guidelines that govern alterations to exterior appearance, materials, and spacing, ensuring compatibility with surrounding heritage fabric.
You review any required approvals, including permitted development parameters, design review panels, and potential Section 81 consultation if applicable.
You also document constraints arising from architectural restrictions, setting a clear scope for permitted changes and ensuring your plans respect character, scale, and proportion.
Set Design Goals Within Heritage Constraints
Set design goals that honor heritage constraints by clearly defining which architectural features, materials, and dimensions must be preserved, and by establishing measurable targets for any permissible alterations. You should anchor goals in documented conservation guidance, mapping key elements to preserve across project phases.
Prioritize adaptive reuse where feasible, aligning new uses with historic space logic while minimizing intervention.
Define decision thresholds for visible versus nonvisible changes, ensuring alterations preserve streetscape rhythm, proportion, and craftsmanship.
Establish verification steps, including periodic design reviews and impact assessments, to sustain historical accuracy throughout implementation.
Communicate criteria to stakeholders, enabling transparent trade-offs between modernization needs and heritage fidelity.
Document rationales for deviations, and maintain a traceable record for future upkeep.
This disciplined approach supports respectful renovation, balanced innovation, and enduring character.
Choose Materials and Finishes That Respect Character
Choose materials and finishes that respect the property’s character by aligning selections with the building’s historic vocabulary and craftsmanship. You assess existing textures, detailing, and proportions, then select options that echo traditional methods while meeting modern performance standards.
Prioritize durable, breathable finishes that accommodate moisture transfer and regulate humidity, reducing long-term deterioration. Favor locally sourced or regionally common materials to preserve authentic timber, brick, stone, or plaster aesthetics.
When replacing elements, replicate profiles, tooling, and joinery to maintain historical authenticity without compromising safety or efficiency. Document decisions to support a coherent narrative and facilitate future maintenance.
Consider sustainable materials that minimize embodied energy, prioritize low-impact paints and stains, and enable repairability. Align acquisitions with heritage guidelines, ensuring compatibility with surrounding fabric and contributing to timeless character.
Navigate Permissions and Stakeholders
Managing permissions and stakeholders requires a structured approach that identifies all parties with interest in the project and clarifies each party’s concerns, authority, and decision-making role. You establish a clear map of approvals, consultations, and timelines to prevent delays.
Begin by identifying planning authorities, conservation officers, and any local heritage groups. Then extend to neighboring residents and utility providers.
Communicate early and transparently, outlining proposed changes, rationale, and potential impacts on character. Prioritize community engagement to surface viewpoints while preserving project objectives.
Document responsibilities for approvals, revisions, and sign-offs, assigning accountable leads for each step.
Foster stakeholder collaboration by scheduling regular briefings, sharing progress, and recording decisions.
This disciplined approach mitigates risk, aligns expectations, and supports compliant, respectful renovation within a conservation framework.
Implement Changes and Document the Legacy
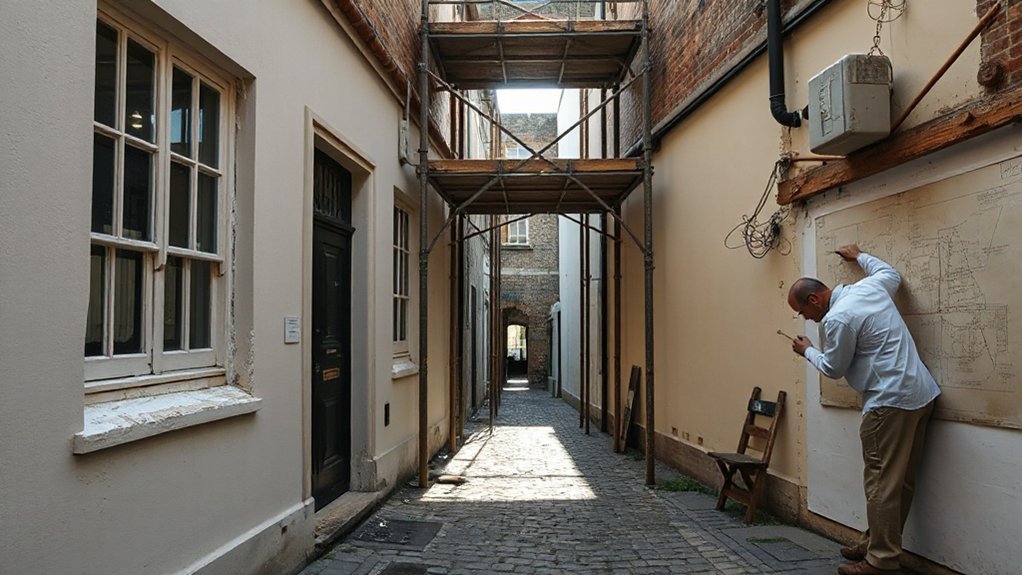
Implementing approved changes requires disciplined action, with a clear sequence from execution to documentation. You proceed by applying agreed plans, assuring compatibility with conservation constraints, and maintaining historical context in every decision.
During alteration, verify materials, finishes, and methods align with approved specifications, while minimizing disruption to neighbors and the inherent character of the property.
Capture changes meticulously, annotating rationales, dates, and responsible parties to establish traceability. Document the rationale for choices that affect appearance, structure, or setting, and store records with accessible schedules for future review.
Foster ongoing community engagement by updating stakeholders on progress, inviting feedback, and clarifying how revisions reflect preservation goals.
Conclude with a detailed legacy summary, linking practical outcomes to historical context and reinforcing public confidence in the conservation process.
Frequently Asked Questions
Can I Install Solar Panels Without Affecting the Designation?
Yes, you can, but you must follow Historic guidelines and respect Planning exceptions. You’ll evaluate impact on designation, consult authorities, and guarantee solar installs are discreet, preserve character, and comply with permitted alterations under applicable conservation area rules.
Are Interior Changes Subject to Conservation Area Rules?
Yes, interior changes fall under conservation area oversight. You’ll navigate Historic interiors and Listing restrictions carefully, and you must consult planning authorities before altering layouts, finishes, or fixtures, otherwise your project risks penalties, delays, or permit withdrawal.
How Do I Budget for Potential Delays From Approvals?
You should budget for potential delays by allocating extra time and funds for Renovation permits and Planning delays, and by building a contingency, so you maintain progress despite permit reviews or additional requirements.
Do Neighbors Have Rights Over My Renovation Plans?
Neighbors don’t automatically veto; neighbor objections matter, but your property rights protect lawful renovations. Juxtapose public interest with private ownership, and you must engage authorities and neighbors. You influence approvals by compliant plans, documentation, and transparent, formal communications.
Will Temporary Works Require Separate Permissions or Notices?
Temporary works typically require planning procedures and may trigger heritage restrictions; you must obtain approvals before starting. Make sure notices are filed as needed, and coordinate with the local planning authority to confirm any special consent requirements.
Conclusion
You’ll discover the rules, like scripture, and dutifully follow them—ironically, since compliance is the very definition of freedom. You’ll celebrate every approved detail while quietly admitting the real triumph is simply avoiding the permit maze. You’ll document each change to preserve history, knowing the archive effect outlives the renovation’s shine. And when stakeholders nod, you’ll recognize the quiet paradox: preserving a living home requires restraint, not reinvention, in a conservation area’s exacting gaze.
About the Author