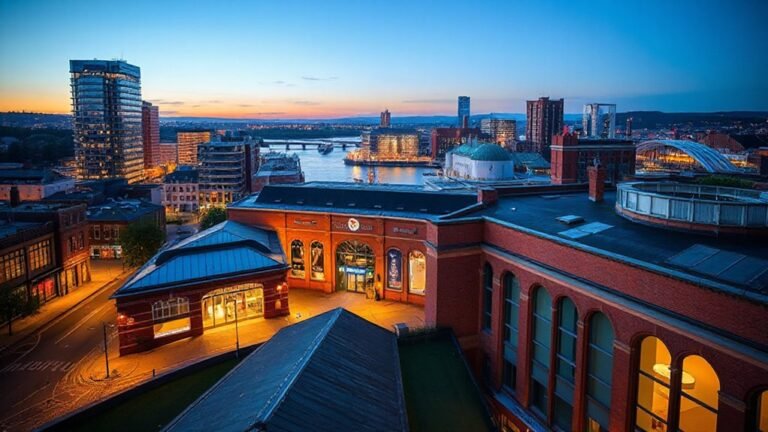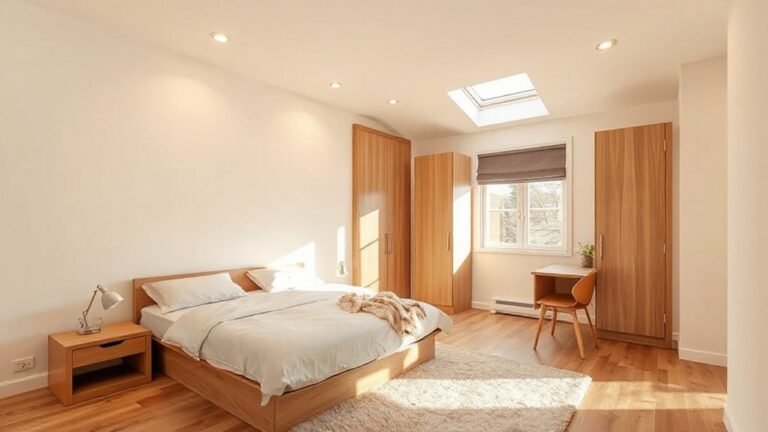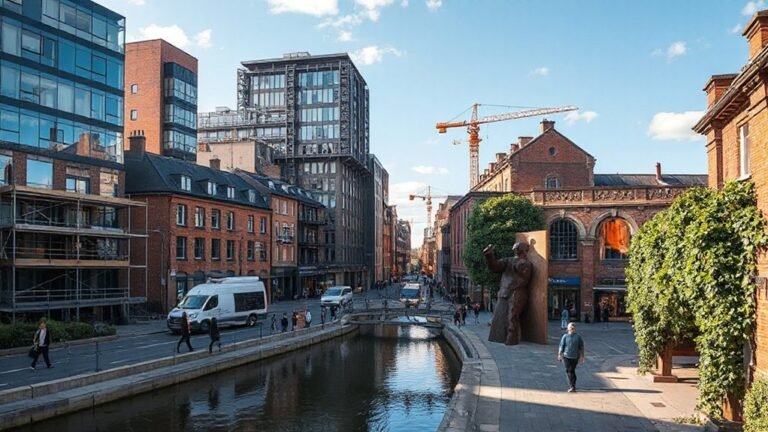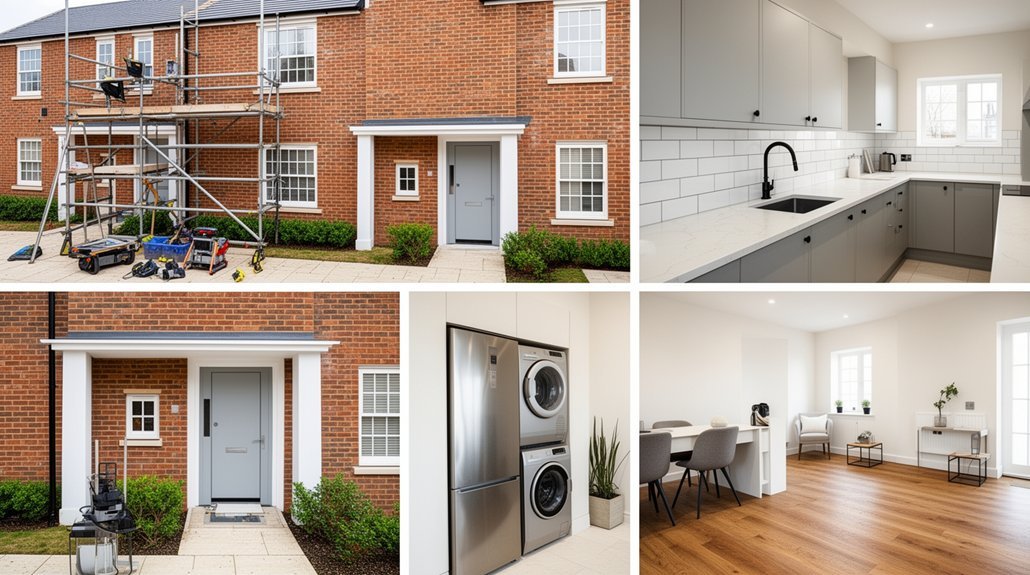
To update a modern townhouse in Milton Keynes, start with clear goals and a MK-specific brief that ties circulation, daylight, and storage to energy targets and budget. Evaluate your layout for bottlenecks, load-bearing constraints, and daylight opportunities, then define a cohesive MK-style palette and recurring detailing. Build a realistic budget with cash flow, plan phased work, and preempt permit needs. Prioritize airtightness, efficient systems, and smart storage, then manage demolition, safety, and contingencies — more steps lie ahead.
Define Your Milton Keynes Renovation Goals
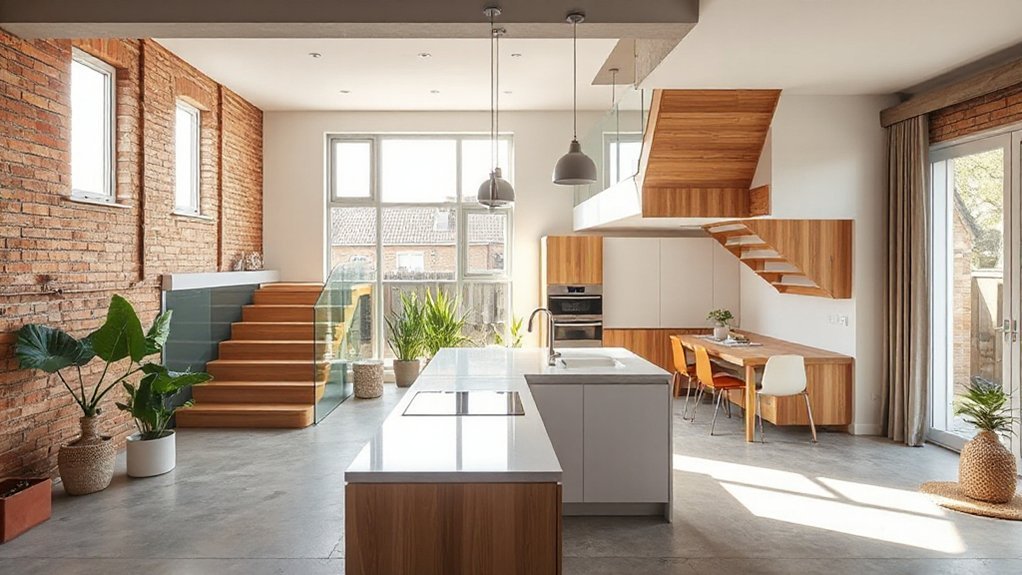
Defining your Milton Keynes renovation goals starts with a clear, outcome-focused brief. You establish what success looks like, then translate it into measurable criteria, timelines, and budget constraints.
Clarify functional priorities, like improved circulation, daylight, or storage, and pair them with performance targets, such as energy efficiency or acoustic comfort.
Map these goals to site realities, including zoning, access, and structural considerations, but avoid scope creep by locking down non-negotiables.
Integrate garden landscaping and Smart home integration early to inform mechanical, electrical, and plumbing decisions.
Prioritize modular, scalable solutions that adapt to changing needs.
Document decision rationales, anticipated risks, and milestone reviews to keep design aligned with your objectives throughout the project lifecycle.
Evaluate Your Townhouse Layout and Constraints
Start by evaluating the spatial flow of your layout to identify bottlenecks and opportunities for improvement.
Map structural constraints, such as load-bearing walls and utility zones, so you can plan changes without compromising safety or services.
Then prioritize natural light by locating openings and voids that will maximize daylight while aligning with your renovation goals.
Assess Spatial Flow
To assess spatial flow, map how people move through each level and identify chokepoints where congestion tends to occur. You’ll gauge circulation efficiency by tracing primary routes from entryways to rooms, noting doors, stairs, and shift spaces that slow progress. Then, translate findings into actionable tweaks that maintain function without compromising aesthetics.
- Evaluate stair proximity and reach, balancing accessibility with separation of private and public zones.
- Align furniture placement to avoid obstructed sightlines and narrow pathways.
- Test color schemes for visual cues that reinforce intuitive navigation and spatial perception.
Apply changes incrementally, re‑testing after each adjustment to confirm improvements. Prioritize clear shifts, logical midline anchors, and consistent material flows to support effortless movement throughout the townhouse.
Map Structural Constraints
Now that you’ve mapped how people move, turn attention to the physical framework itself: map the structural constraints that shape your townhouse layout and the options they permit or limit.
Begin with a concise inventory of load-bearing walls, beams, and core columns, noting their locations and materials. Assess how these elements constrain reconfiguration, doorways, and stair cores, and identify opportunities for minimal disruption without compromising safety.
Conduct a foundation assessment to verify settlement, slab integrity, and potential cracking patterns that could affect future renovations.
Document ventilation and service routes that intersect with structural paths, avoiding conflicts during any retrofit.
Where weaknesses exist, plan for targeted structural reinforcement before any major alteration.
Ensure documentation aligns with local codes and serves as a basis for approvals and long‑term stability.
Prioritize Natural Light
Even with compact floor plans, you can maximize daylight by mapping window openings against the internal layout and identifying opportunities to open sightlines from living spaces to exterior facades. Evaluate every room’s orientation, glazing type, and potential shading devices to reduce glare while amplifying natural illumination.
Consider vertical zoning and door locations that don’t interrupt daylight pathways, and test sightlines with temporary markers before carpentry. This assessment guides efficient window placement, glazing upgrades, and ceiling heights that enhance brightness without sacrificing privacy or energy performance.
- Align openings with primary living zones to harness sun throughout the day.
- Prioritize high-performance glazing and strategic shading.
- Integrate garden landscaping and outdoor furniture layouts to extend light appreciation indoors.
Pick a Cohesive MK-Style Theme
Choosing a cohesive MK-style theme sets the foundation for the renovation, guiding material choices, color palettes, and detailing across every room. You’ll align architectural cues—brick textures, restrained ornament, and timber accents—with modern MK sensibilities to achieve a balanced, timeless look.
Start by selecting a unifying palette: warm neutrals, earthy tones, and crisp white trims to maintain brightness. Define key features early: window reveals, door profiles, and flooring passages that recur between spaces for continuity.
Weave in Garden landscaping and Smart home integration as complementary strands, ensuring outdoor views echo indoors and tech remains discreet. Establish scale and proportion for furniture, lighting, and storage, so every zone feels intentional.
Document material samples, finish applications, and installation tolerances to avoid mismatches during execution.
Build a Realistic Budget and Cash Flow Plan
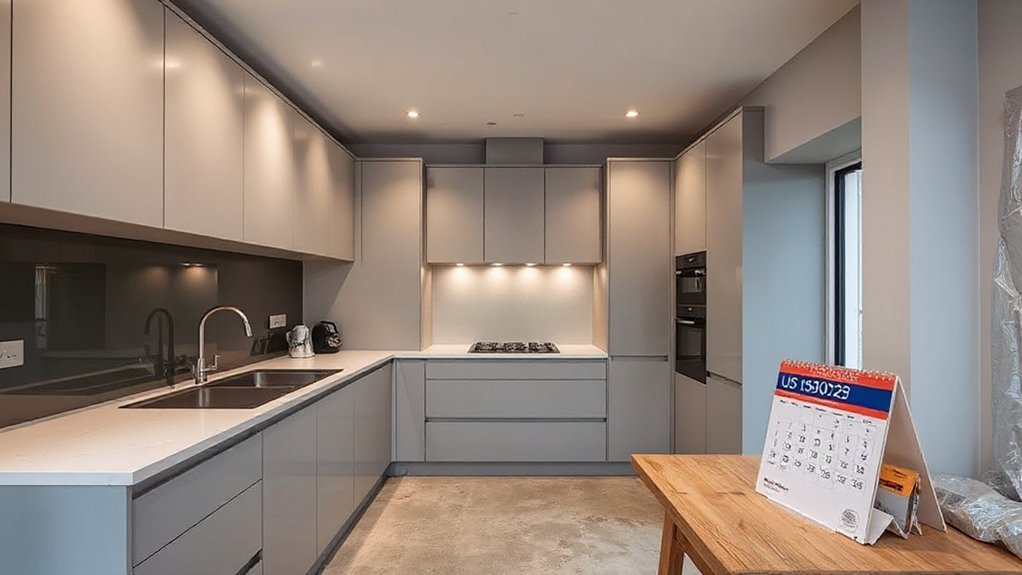
You’ll establish a realistic budget by applying clear budget allocation tactics that align with your project scope.
Next, you’ll create a cash flow forecast that tracks incoming funds and impulsive expenditures, ensuring you stay solvent through the renovation.
This discussion kicks off a precise, technical framework for balancing timing, costs, and contingencies.
Budget Allocation Tactics
Careful budgeting starts with a clear, reality-grounded plan that ties project scope to available funds and expected cash flows. You’ll allocate resources by priority, balancing essentials with contingencies, and maintain discipline through documented baselines. Use disciplined budget planning and precise expense tracking to prevent overruns and preserve scope integrity.
- Prioritize essential upgrades first, reserving a contingency for unknowns.
- Allocate line items by phase, linking costs to milestones and supplier lead times.
- Track variances weekly, reforecastting promptly to protect cash flow.
Maintaining tight controls keeps you aligned with Milton Keynes realities while avoiding scope creep. You’ll document assumptions, monitor commitments, and adjust allocations as prices shift, ensuring decisions rest on solid data rather than guesswork.
This approach supports predictable delivery and auditable financials throughout the build.
Cash Flow Forecasting Steps
Cash flow forecasting is the backbone of a realistic budget and cash flow plan. You’ll translate project scopes into time-bound cash needs, so every phase aligns with anticipated inflows and running costs.
Begin with a detailed cost model that differentiates hard costs (materials, labor) from soft costs (permits, consulting).
Forecast by month, not quarter, to reveal timing gaps and financing needs. Include contingencies for garden landscaping and interior color schemes to prevent overruns; assign a prudent 10–15% cushion for unknowns.
Pin down revenue streams if you’re leveraging equity or rental value, then schedule disbursements to avoid penalties.
Reconcile forecasts with actuals weekly, adjusting assumptions as prices and timelines shift.
End with a succinct variance report guiding procurement priorities and cash reserve adjustments.
Prioritize Energy Efficiency Upgrades
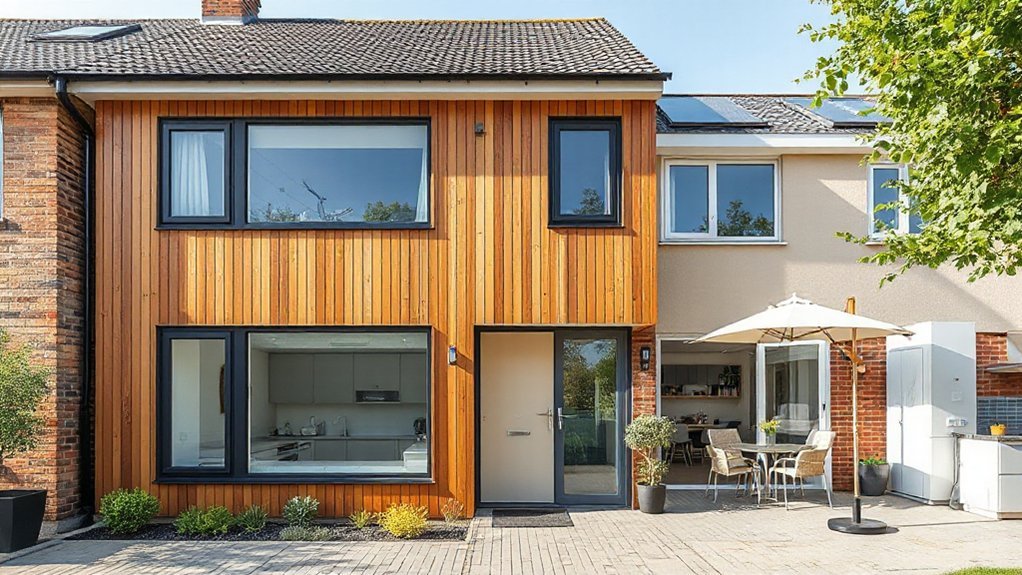
Prioritizing energy efficiency upgrades sets the foundation for long-term cost savings and comfort in a modern townhouse. You’ll approach upgrades with a structured, technical mindset, aligning improvements to both local climate and building envelope realities.
Consider historical context and cultural influences that shaped MK’s housing stock, then tailor strategies to preserve character while boosting performance.
- Assess envelope performance: airtightness, insulation, and thermal bridges, prioritizing continuous insulation and high-R doors/windows.
- Target efficient systems: heat pumps, low-standby lighting, and advanced controls to reduce energy waste and optimize comfort.
- Plan for renewables and water efficiency: solar readiness, rainwater use where feasible, and efficient fixtures to maximize savings.
This approach *guarantees* durable returns, compliance readiness, and a mindful retrofit that respects MK’s heritage.
Navigate Permits and Build-Systems Compliance
Managing permits and build-systems compliance is a critical, technical step that guarantees your modernization work in Milton Keynes proceeds without legal or operational setbacks.
You’ll begin by mapping applicable permit processes and identifying involved authorities early in the project. Gather drawings, specifications, and energy or fire safety documentation to support submissions, then align them with local council requirements and any district-specific standards.
Maintain a single, auditable trail of communications, amendments, and approvals to prevent delays. Verify that installed systems meet current compliance standards before scheduling inspections, and factor buffer times for potential rework.
Implement a proactive compliance calendar that tracks deadlines, renewals, and post-installation verifications. Prioritize clear responsibility assignments and formal sign-offs to sustain momentum and minimize risk throughout the modernization journey.
Find Reliable MK Trades and Build Your Team
To assemble a reliable MK trades team, start by defining the core roles you’ll need—licensed electricians, plumbers, carpenters, and a project manager—and establish clear criteria for experience, trades accreditation, and portfolio quality.
Then vet local firms for reliability, communication, and adherence to Milton Keynes regulations. Secure written quotes, hold pre‑start meetings, and confirm warranty terms to minimize risk.
Use a vetted network to avoid delays and guarantee consistency across trades. Consider garden landscaping and interior color schemes early to align contractor capabilities with your design intent.
- Verify licenses, insurance, and past project quality.
- Compare timelines, costs, and warranty coverage.
- Request references and review fit with your design goals.
Create a Phased Timeline for 1–3 Projects
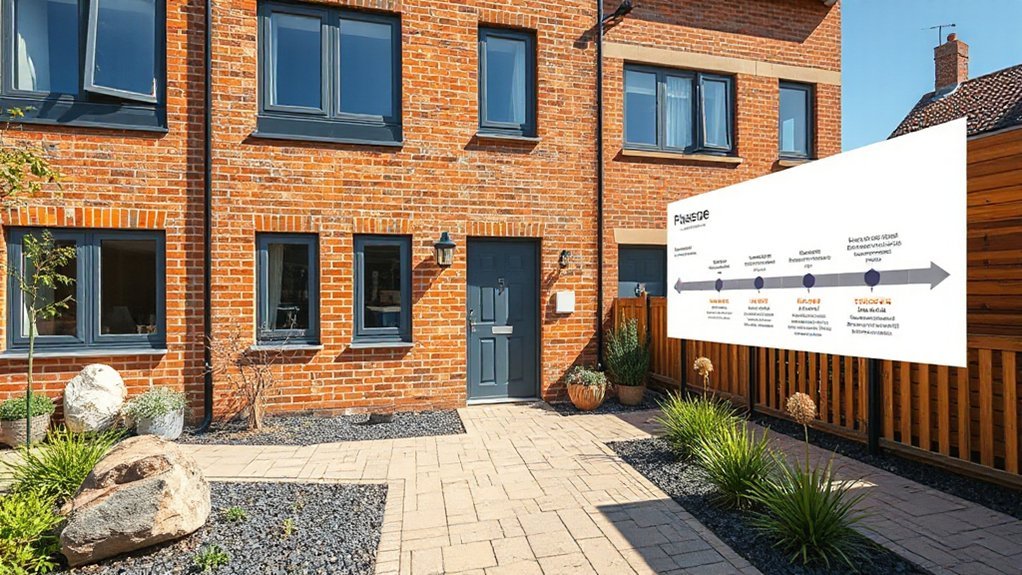
You’ll define phased project scopes that align with your townhouse update objectives, so each project has clear boundaries and deliverables.
Establish timeline milestones and a practical sequencing plan to track progress across 1–3 concurrent worksites.
Create a resource allocation plan that allocates crew, materials, and buffers efficiently to minimize risk and maximize throughput.
Phased Project Scopes
Craft a phased timeline for 1–3 projects by defining discrete scopes, milestones, and deliverables that align with your townhouse’s renovation priorities and budget.
Each scope should be self-contained, with clear dependencies and measurable success criteria to minimize disruption.
- Define project boundaries: identify the core objective, required permits, and interface with existing systems (plumbing, electrical, HVAC).
- Establish sequencing: sequence tasks to maximize value—prioritize structural or cosmetic work as needed, and align with garden landscaping and outdoor spaces where relevant.
- Set protection and compliance: incorporate neighborhood regulations, safety standards, and material specifications to guarantee quality and continuity across phases.
Note: keep stakeholder communication concise and document decisions for future reference.
Timeline Milestones Setup
In establishing a phased timeline for 1–3 projects, start by defining discrete milestones that align with your renovation priorities and budget. Then lock in dependencies and deliverables for each phase.
Build a clear sequence: concept definition, design approvals, procurement, and installation, with guardrails for risk and change control.
Map each milestone to measurable criteria, target dates, and responsible owners, ensuring seamless handoffs between phases.
For garden landscaping, sequence site prep, soil conditioning, and planting windows to optimize growth and cost.
For outdoor lighting, align transformer sizing, cabling routes, and fixture placement with safety codes and energy goals.
Maintain a centralized schedule with version control, regular reviews, and contingency buffers to stay on track, avoid scope creep, and preserve overall design intent.
Resource Allocation Plan
Resource allocation is the backbone of a phased timeline for 1–3 projects, guaranteeing each task has the right people, materials, and budget at the right time. You’ll coordinate trades, verify material lead times, and align milestones with client approvals and site constraints. Clear roles minimize downtime and budget overruns while prioritizing safety and quality.
Adopt a data-driven approach to track progress, adjust contingencies, and safeguard energy conservation goals across phases.
- Define resource pools: assign skilled teams for each discipline, confirm equipment availability, and secure supplier lead times.
- Schedule integration points: align garden landscaping, utility upgrades, and finishes to avoid clashes and ensure sequence integrity.
- Monitor KPIs: track burn rate, milestone adherence, and waste reduction to sustain momentum and maximize value.
Design Smart Storage for Small MK Living
Even in compact MK spaces, smart storage starts with planning: identify high-traffic zones, measure critical clearances, and prioritize vertical and built-in solutions over freestanding units.
You’ll implement modular layouts that adapt to evolving needs, leveraging alcoves, under-stair voids, and wall recesses to maximize capacity without encroaching on living areas.
Focus on seamless integration with daily routines, designing for quick access and predictable retrieval.
Select components that support clutter control, such as pull-out trays, labeled bins, and height-adjustable shelves, ensuring consistent organization across rooms.
Emphasize discreet hardware and finishes that blend with architectural lines to preserve flow.
Maintain a disciplined approach to maintenance, scheduling periodic audits and reconfigurations to sustain performance and avoid overstuffing.
This disciplined discipline underpins reliable, scalable smart storage.
Choose Materials, Finishes, and Fixtures
When selecting materials, finishes, and fixtures for a modern Milton Keynes townhouse, prioritize durability, performance, and cohesion with the architectural language. You’ll balance tactile quality with maintenance, guaranteeing cohesion across spaces while supporting longevity.
Consider material palettes that resist scuffs and moisture, yet convey refinement. Fixture styles should harmonize with global design intent, avoiding trend-only choices. Implement a restrained palette to reduce visual clutter and simplify future updates.
- Assess material palettes for humidity, wear, and cleaning practicality.
- Select fixture styles that echo architectural cues and ensure seamless transitions between rooms.
- Prototype combinations in controlled light to confirm perceived texture and tone.
Optimize Lighting for Modern MK Living
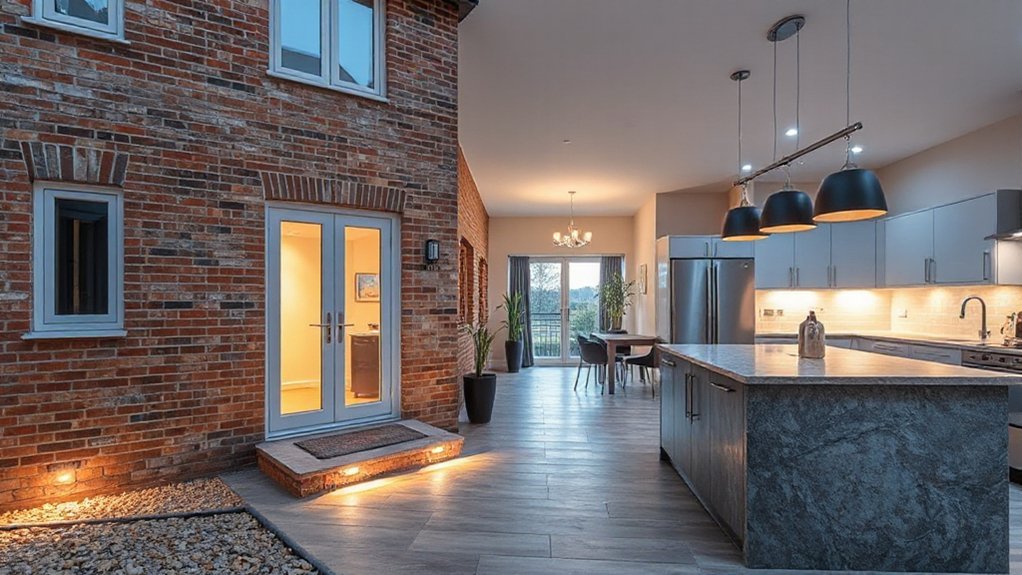
Effective lighting design begins with a thoughtful layout that supports daily activities and shifts. Consider ambient LED strategies that provide even illumination, reduce energy use, and create adaptable atmosphere for MK living spaces.
We’ll explore practical lighting layouts and smart solutions to optimize both function and mood.
Lighting Layout Tips
In modern MK homes, a well-planned lighting layout balances function and atmosphere by layering ambient, task, and accent light. You’ll shape spaces through precise fixture placement, controlled glare, and adaptable dimming to suit daily life and entertaining.
Prioritize uniform general lighting complemented by focused task light where needed, and use accents to define architectural features. This approach guarantees comfort, efficiency, and mood without clutter.
1) Plan zones and switch access so you can adjust lighting without overhauling wiring.
2) Pair efficient Lighting fixtures with compatible bulbs for consistent color and performance.
3) Define color temperature and lumen levels per area, then test in real conditions to confirm true ambience and usability.
Ambient LED Strategies
You’ll plan ambient lighting as a foundational layer, then layer task and accent elements to maintain clarity and efficiency.
Prioritize ambient lighting concepts that reduce glare and improve comfort across rooms, using diffuse fixtures and recessed options for seamless ceilings.
For LED installation, select tunable white and high CRI sources to sustain accurate color rendering in living areas and kitchens.
Integrate dimming controls and smart zoning to adapt to activities, from entertaining to quiet evenings.
Audit electrical loads, guarantee proper driver compatibility, and document fixture revisions for future maintenance.
This approach yields cohesive, energy-conscious luminance with precise, lasting performance.
Refresh Kitchens and Bathrooms With Practical Updates
Renovating kitchens and bathrooms in a modern Milton Keynes townhouse pays dividends in daily usability and long-term value, so start with practical, high-impact updates. You’ll boost function without overhauling layouts, focusing on durable materials and water-efficient fixtures.
Prioritize storage optimization, accessible electrical outlets, and reliable ventilation to improve daily life.
- Replace aging fixtures with low-flow taps, dual-flush toilets, and 100% LED task lighting for energy efficiency and ease of use.
- Update cabinetry with soft-close hinges, integrated organizers, and a cohesive color scheme that coordinates with countertops.
- Introduce resilient surfaces and sealed backsplashes, plus smart storage solutions that support garden landscaping connections and furniture arrangements beyond the rooms.
These steps deliver a polished, durable result aligned to Milton Keynes specs and lifestyle.
Add Lightweight, Contemporary Aesthetic Details
To achieve a lightweight, contemporary aesthetic in your Milton Keynes townhouse, focus on clean lines, restrained color palettes, and tactile materials that read as modern yet timeless. You’ll implement lightweight accents through slim-profile joinery, high-contrast edging, and floating shelves that don’t visually weigh the space.
Favor pared-back hardware and seamless blending to enhance legibility across rooms. Contemporary textures—think subtle micro-mash, brushed metal, and matte finishes—add depth without bulk.
Use porcelain or concrete-look surfaces sparingly to anchor zones while preserving airiness. Integrate large, unobtrusive glazing to extend sightlines, and select textiles with soft tactility rather than heavy patterns.
Guarantee color orchestration remains cohesive from kitchen to living areas, avoiding busy palettes that disrupt the streamlined, modern mood.
Manage Demolition, Waste, and Site Safety
With the lightweight, contemporary aesthetic in mind, you must plan demolition, waste management, and site safety as tightly as you plan finishes.
Begin with precise Demolition planning to minimize disruption and debris generation. Then implement disciplined Waste management to segregate materials for recycling.
Maintain rigorous site safety with signage, protective gear, and controlled access to protect trades and residents.
- Align demolition sequence with structural priorities and waste streams.
- Specify containment, routing, and source-separation for recyclables.
- Monitor on-site safety compliance, inspections, and incident reporting.
Contingency Planning and Milestone Review
Create a contingency plan with trigger points, budget cushions, and owner approvals so decisions are swift and well informed. Integrate risk registers, assign owners, and link each risk to corrective actions and time horizons.
For milestone review, establish clear criteria, baselines, and sign-off procedures that verify design, permits, and procurement align with construction progress. Schedule regular reviews at critical phases, documenting variances and reforecasting as needed.
Maintain transparent communication with stakeholders, updating the project plan to reflect changes and preserve target completion and quality standards.
Frequently Asked Questions
How Long Does a Typical MK Townhouse Renovation Take?
Typically, a MK townhouse renovation spans 8–16 weeks, depending on scope. You’ll manage interior design milestones, track trades, and coordinate landscaping options, ensuring permits and inspections align. You’ll monitor progress closely to avoid delays and stay on schedule.
What Are Common Hidden Costs in Milton Keynes Projects?
Hidden costs sneak up like fog over foundations, and project overruns bloom if you ignore contingencies. You should budget rigorously, track changes, and quantify risks, because disciplined planning keeps Milton Keynes renovations on schedule and under control.
Can I Live in the Home During Renovations in MK?
Yes, you can live in the home during renovations in MK, but plan with safety, dust control, and temporary wiring. Coordinate interior lighting upgrades and garden landscaping schedule to minimize disruption and maintain essential amenities throughout the project.
Which Permits Are Mandatory for MK Townhouse Updates?
You need building permits and conformity with zoning regulations for Milton Keynes townhouse updates. You’ll obtain permits before major work, guarantee zoning rules allow your project, and coordinate with the council to avoid delays or penalties.
How Do I Choose Durable, Budget-Friendly Materials?
You should prioritize durable, budget-friendly options by evaluating lifecycle costs, maintenance, and warranties during material selection, and align purchases with clear budget planning. Compare performance data, source from reputable suppliers, and document decisions for consistent, cost-conscious results.
Conclusion
You’ve mapped a clear path for upgrading your Milton Keynes townhouse, from goals to safety and contingencies. By sticking to a cohesive MK-style theme, tightening the budget, and prioritizing energy efficiency, you’ll achieve a refreshed home with practical updates and contemporary detail. Stay disciplined on timelines, document milestones, and manage waste responsibly. When challenges crop up, remember: you’re steering the ship. Stay the course, keep costs in check, and you’ll land a polished, modern retreat.
About the Author