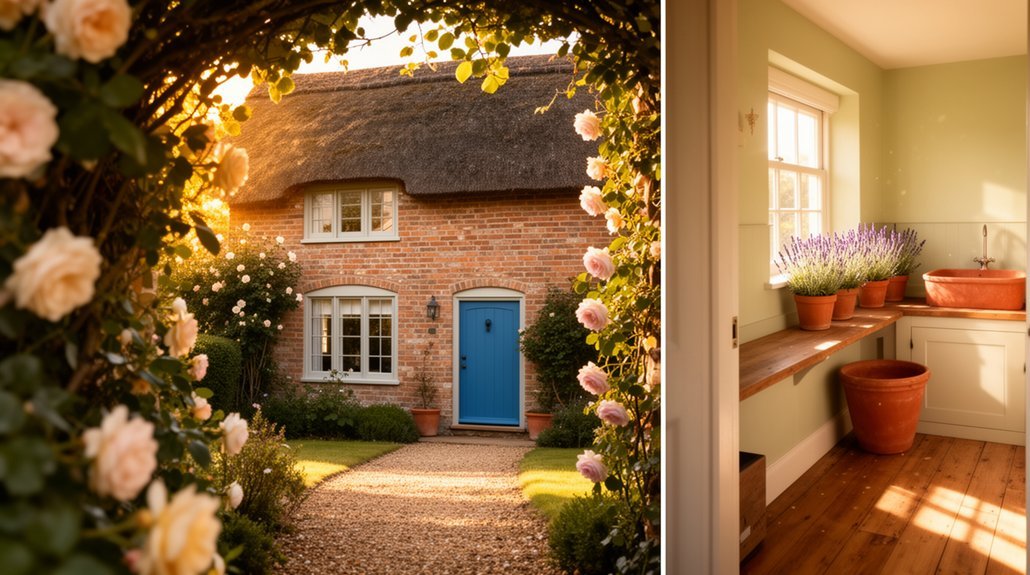
Breathing new life into a Wiltshire country cottage starts with stabilizing its structural heart using breathable lime plaster and timber, then weaving in discreet, preservation-minded upgrades. Focus on saving the original layout and materials while improving ventilation, insulation, and moisture control. Choose reclaimed timber, lime-based finishes, and traditional joints to honor character. Maximize light with slim frames and reflective surfaces, keeping a calm, cohesive palette that ties exterior and interior together. If you keep exploring, you’ll uncover practical steps and inspired details.
Restoring a Wiltshire Cottage: What It Means
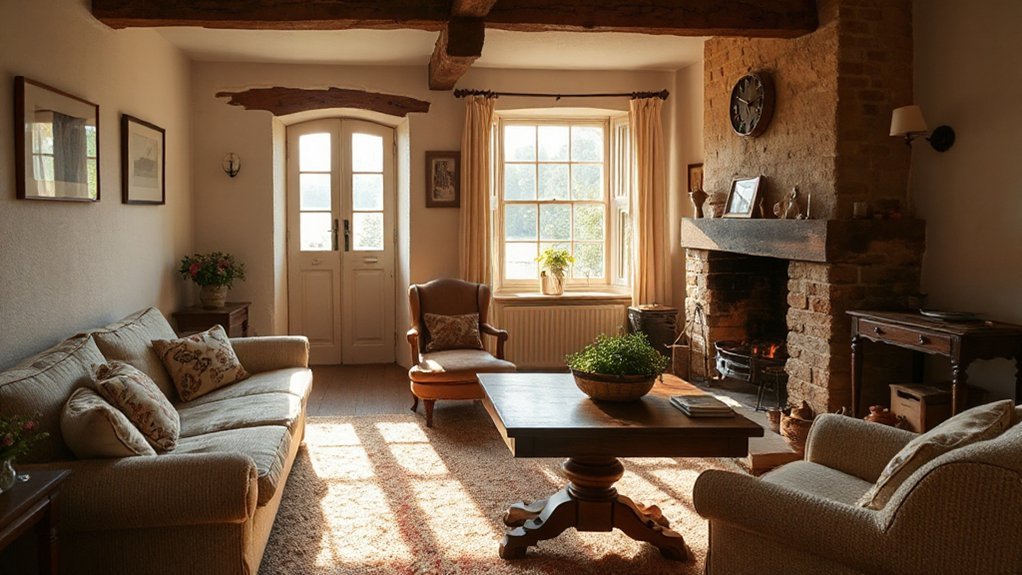
Restoring a Wiltshire cottage means more than repairing walls or replacing tiles; it’s a careful balance of preserving character while upgrading structure, services, and efficiency. You assess historical significance at every decision, ensuring original fabric informs modern interventions.
You map the project to maintain architectural integrity, resisting cosmetic fixes that erode structure or grain. You prioritize timber framing, lime plaster, and traditional roofing details, aligning repairs with long-term durability rather than short-term appearance.
You evaluate electrical, plumbing, and insulation needs through a preservation lens, selecting discreet, compatible solutions that respect the building’s form. You document alterations to support future stewardship, enabling informed maintenance and potential renovations without compromising authenticity.
In every step, you safeguard the cottage’s narrative while delivering reliability, comfort, and enduring charm.
Define Priorities: What to Preserve First
You should establish early what to preserve by prioritizing structural integrity, historical features, and essential systems.
Start with elements that support safety, moisture control, and long-term stability, then address character-defining details.
This focus sets a clear, efficient path for thoughtful restoration aligned with the cottage’s heritage.
Priorities For Preservation
1) Structural core stabilization, restoring timber joints, masonry joints, and load paths to prevent collapse.
2) Historic significance preservation, conserving original layout, materials, and detailing to retain authenticity.
3) Environmental sustainability integration, improving insulation, ventilation, and passive design without erasing age.
This approach creates a living, breathable cottage rather than a museum relic, guiding every decision with durability, meaning, and daily function in mind.
You’ll balance modernization with reverence for the past, maintaining integrity while enabling contemporary use.
First Preservation Focuses
Prioritize interventions that safeguard structural integrity and keep the cottage’s character intact. Your first preservation focus centers on essential stabilization: roof, walls, and foundations, because those elements define safety and long-term survivability.
You’ll assess timber framing for decay, then address damp and moisture pathways that threaten historic architecture, ensuring ventilation remains balanced without compromising aesthetic. When selecting interventions, favor reversible measures and compatible materials so future specialists can reassess easily.
Plan with sustainability in mind, prioritizing sustainable materials that respect provenance and performance, especially in repairs to joinery and plaster. Document every decision, rating urgency, cost, and impact on heritage value.
Finally, align priorities with preservation ethics: preserve authenticity while enabling adaptive reuse that honors the cottage’s story.
Maximize Light and Flow in Tiny Wiltshire Rooms
Natural light can transform a tiny Wiltshire room, so begin by maximizing both its sources and its flow. You’ll pair bright paints with reflective surfaces to bounce daylight deeper, while opening sightlines to adjacent spaces for visual airiness.
Prioritize glazing that minimizes glare and frames outdoor views, then choreograph furniture to avoid blockages and create continuous movement.
- Expand windows where possible, installing slim, high-contrast frames to emphasize outdoor screening.
- Place mirrors opposite windows to multiply light and extend the eye line.
- Use transparent furnishings and low-profile storage to keep pathways clear and rooms evolving.
This approach supports garden landscaping visuals from indoors and harmonizes interior color schemes, delivering a cohesive, breathable Wiltshire interior.
Local Materials and Craft: Reclaimed Wood, Lime Plaster
You’ll explore how reclaimed wood sourcing shapes character, durability, and lifecycle costs, weighing local availability against finishing compatibility.
Lime plaster benefits reveal breathability, humidity buffering, and long-term stability when paired with timber fibers, wall assemblies, and traditional joinery.
Through targeted craftsmanship techniques, you’ll balance sourcing ethics with performance, precision, and aesthetic coherence across rooms.
Reclaimed Wood Sourcing
Reclaimed wood serves as the backbone of this cottage’s authenticity, linking today’s craft to Wiltshire’s historic vernacular. You’ll pursue Eco friendly sourcing and sustainability practices to minimize impact while maximizing character.
Here are your sourcing pillars:
- Audit provenance: confirm salvaged origins, habitat-safe treatments, and traceable supply chains.
- Evaluate durability: select timbers with appropriate species, moisture content, and structural viability for joinery and framing.
- Optimize logistics: prioritize local–regional mills, reduce transport, and reuse offcuts for detailed finishes.
Lime Plaster Benefits
Lime plaster complements reclaimed timber by pairing breathable, mineral-based finishes with timber-scale warmth, creating a soffit-to-slate rhythm that stabilizes moisture and enhances longevity. You’ll benefit from its hydraulic set, which adapts to seasonal fluctuations without trapping dampness, safeguarding timber joints and plaster joints alike.
Traditional techniques support a breathable wall system, allowing moisture to migrate rather than condense, reducing mold risk and improving indoor air quality. Lime plaster also enhances thermal inertia, smoothing temperature swings and lowering energy demand over time.
In terms of sustainability, its low embodied energy, renewability, and compatibility with lime-based renders minimize off-gassing and waste. By choosing lime, you embrace sustainable practices that respect local materials while delivering durable, visually refined surfaces suitable for historic or modern renovations.
Craftsmanship Techniques
Local materials define the character and durability of this Wiltshire cottage, where reclaimed wood and lime plaster work in concert to create a breathable, resilient fabric.
Craftsmanship Techniques focus you on precision, control, and longevity. You’ll see timber framing exposed where possible, yet timber joints are treated to resist settlement and movement. Decorative plasterwork is planned, not ornamental, guiding moisture and improving interior air quality.
- reclaimed oak beams calibrated for load and historic texture
- lime plaster applied in thin, breathable coats with a traditional lime-putty finish
- joints and damp-proofing integrated with the fabric to reduce risk of cracking
This approach respects heritage while delivering modern performance, balancing aesthetics with structural integrity and long-term durability.
Modern Comforts That Respect the Past
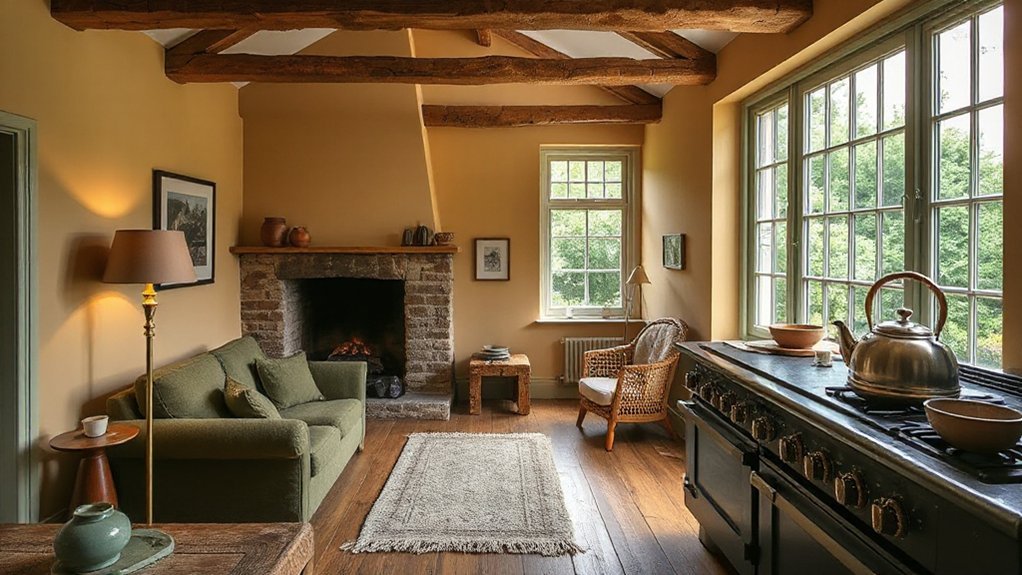
Modern comforts can honor the past without compromising efficiency: thoughtful updates blend discreet technology with traditional charm, ensuring the cottage feels both timeless and livable.
You’ll pursue Heritage aesthetics by selecting materials and finishes that echo local crafting, while delivering modern performance.
Contemporary integration means hidden wiring, radiant underfloor heating, and silent ventilation, so nothing interrupts the visual narrative.
You’ll choose appliances sized for intimate spaces, prioritizing longevity and serviceability over novelty.
Lighting plans emphasize warmth and legibility, using dimmable LEDs to preserve historic mood.
Smart controls manage climate and security without dominating the room’s silhouette.
Spatial layouts favor natural movement, preventing clutter and framing architectural features.
Preservation-minded choices—insulation, draft-proofing, and moisture control—support comfort without erasing identity.
The result is a refined, resilient living experience.
A Step-by-Step Wiltshire Cottage Renovation Mindset
A Wiltshire cottage renovation mindset starts with clarity of purpose: define what you’re preserving, what you’re upgrading, and how each choice serves the home’s character and comfort. You’ll map renovations to function, cost, and cadence, ensuring momentum remains steady and respectful. Then, align specifics to avoid rework and maximize impact.
- Garden landscaping becomes a cohesive frame—soft edges, native plantings, and sightlines that honor the cottage’s silhouette.
- Interior color schemes synchronize with timber, plaster, and stone, using restrained palettes to amplify light and texture.
- Scheduling and phasing lock in quality, minimize disruption, and preserve historical features while enabling practical living today. You’ll audit decisions against this trio, iterating only when value and provenance align.
Frequently Asked Questions
How Much Did the Renovation Cost Overall?
You spent roughly £250,000 on the renovation, giving you Historic charm with Modern comforts. You balanced materials, labor, and timelines precisely, ensuring durability and efficiency while preserving character, acoustics, and energy performance for enduring, low-maintenance living in your cottage.
What Permit Processes Were Required Locally?
Local planning required multiple approvals and a permit application was necessary; you’ll need to submit design plans, listed-building considerations if applicable, and notify neighbors where required, ensuring compliance with conservation guidelines and any conditions attached to the permit.
How Long Did the Project Actually Take?
The project took about eight months in total. You balanced historical preservation with modern needs, aligning interior design trends to authenticity while maintaining structural integrity and regulatory compliance, delivering a cohesive, functional result you can proudly showcase.
Were Any Eco-Friendly Technologies Prioritized?
Yes, you prioritized sustainable features, integrating solar, heat pumps, and high-efficiency insulation, shaping an eco conscious design. Picture warm stone and soft daylight; you optimize performance, reduce waste, and embrace responsible, future-proof efficiency in every detail.
How Is Maintenance Handled Post-Renovation?
Maintenance is streamlined with a schedule, proactive checks, and simple guides; you’ll perform routine upkeep and rely on trusted trades. Interior design and garden landscaping integrate sustainability, ensuring durable finishes, efficient systems, and ongoing visual harmony post-renovation.
Conclusion
You restore a Wiltshire cottage, breathing life into crumbling stone while preserving its memory. You trade dim corridors for airy, sunlit flows, yet you guard the quiet corners that tell its history. You choose reclaimed timber over new gleam, lime plaster over defaults, modern comforts that don’t scream progress. It’s a delicate balance—you move quickly to future comforts, but pause to listen to the old walls. In juxtaposition, renewal feels like a patient, precise craft.
About the Author