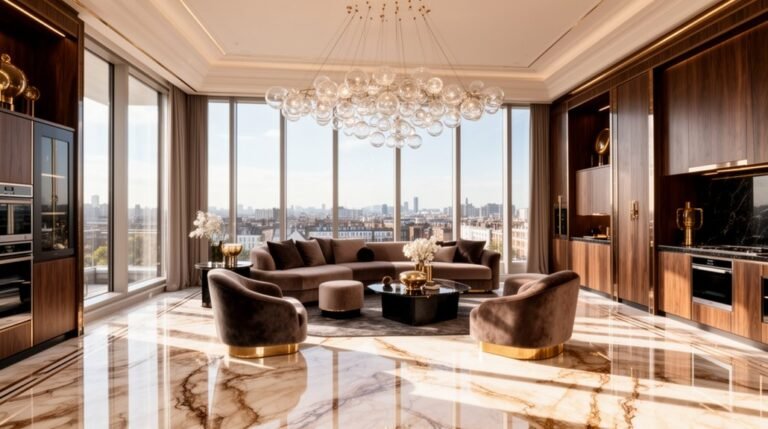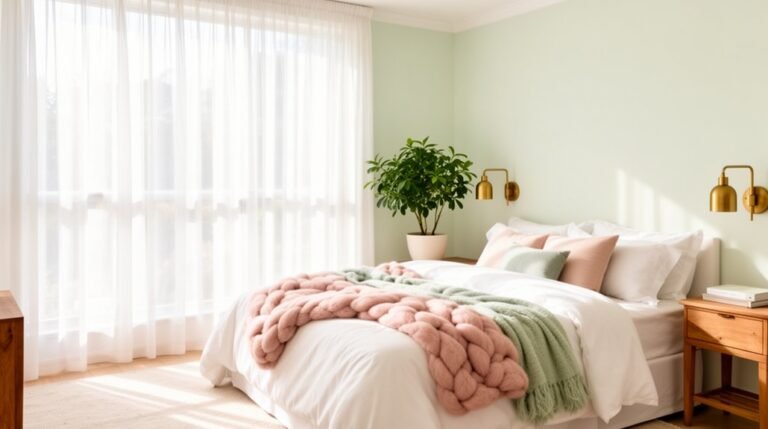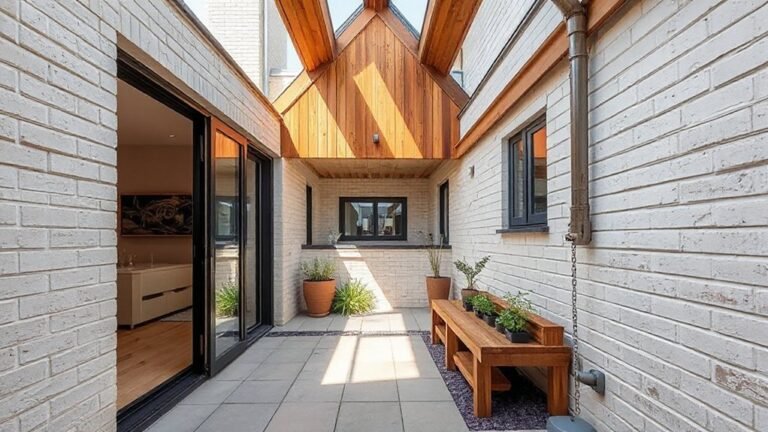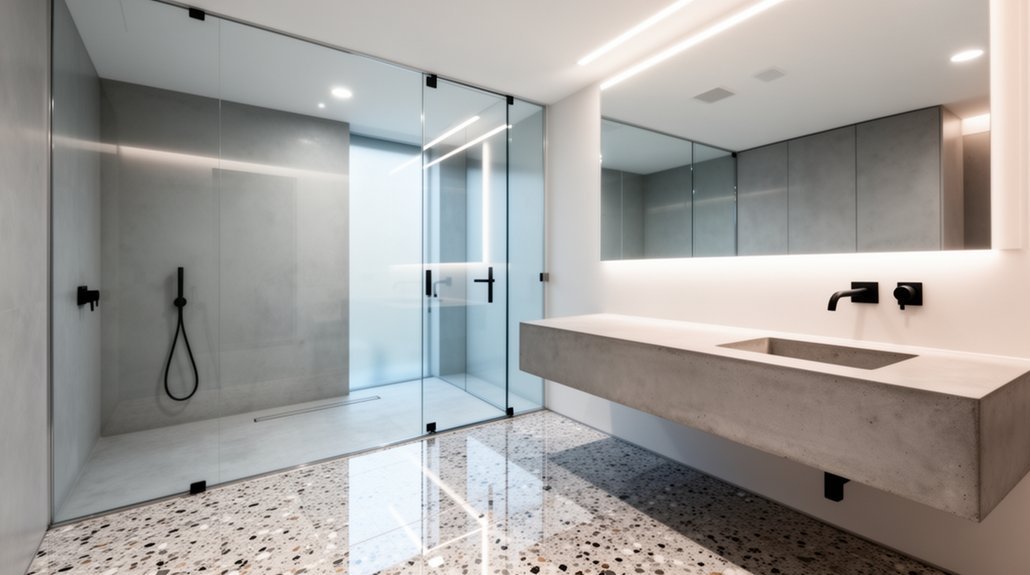
Ultra-modern bathroom designs emphasize clean lines, seamless materials, and architectural silhouettes that read calm, durable, and easy to maintain. You’ll prioritize flush-mounted fixtures, uninterrupted sightlines, and cohesive material language across countertops, walls, floors, and cabinetry. Storage is concealed, with recessed cabinets and toe-kick drawers to keep surfaces pristine. Lighting is layered for sculptural depth, using dimmable LEDs and controlled zoning. Expect restrained palettes with selective color accents to enhance geometry. If you keep exploring, you’ll uncover practical steps to achieve this look.
What Defines Ultra-Modern Bathroom Architecture
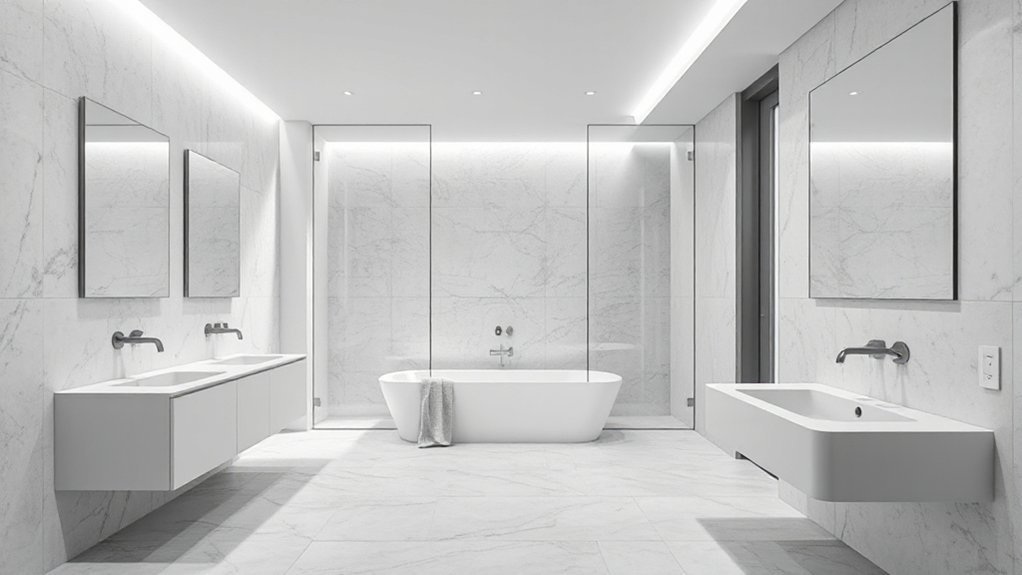
Ultra-modern bathroom architecture prioritizes clean lines, minimal ornamentation, and seamless integration with the surrounding space. You define this style by precision of form, disciplined material choices, and efficient layouts that maximize function without excess.
The core criteria include geometric clarity, flush-mounted fixtures, and uninterrupted sightlines that create a coherent environment across surfaces. Emphasis rests on durability, water efficiency, and ease of maintenance, aligning with contemporary building codes and sustainability targets.
Eco-friendly materials play a strategic role, selected for low embodied energy, recyclability, and long service life, while maintaining tactile quality.
Historical influences appear as restrained echoes rather than revivalism, informing proportion and material logic without nostalgia.
Your design decisions balance minimalism with technical performance, delivering a timeless, adaptable bathroom resolved through careful detailing and corroborated standards.
Clean Lines and Seamless Materials Explained
Material continuity across surfaces creates a cohesive, understated backdrop you can trust.
Maintain sharp shifts where elements meet, while soft edges soften the interface for tactile clarity.
This balance guides your choice of materials and finishes to emphasize clean lines without sacrificing practicality.
Material Continuity Across Surfaces
Achieving material continuity across surfaces requires selecting finishes that align in tone, texture, and reflectivity, then extending those choices consistently from countertops to walls, floors, and cabinetry. You create a cohesive gallery by syncing material families—stone, engineered surfaces, and laminates—so progressions read as deliberate, not incidental.
Prioritize consistent grain, veining, and gloss levels to reduce visual breaks while maintaining depth. Consider how historical influences shape material palettes and how cultural variations inform surface language, ensuring your selections respect context without compromising modern rigor.
Document installation tolerances and joint detailing to preserve continuous planes and clean lines. Finally, test light interaction across surfaces at different times of day, confirming that color and texture remain stable under varying illumination.
This disciplined approach reinforces architectural intent and finish fidelity.
Sharp Transitions, Soft Edges
Seamless progressions hinge on defining sharp progressions and soft edges as deliberate design moves rather than accident. You achieve this by mapping shifts where crisp planes meet gentle contours, using clean lines to define zones and materials to signal shifts.
In practice, maintain a restrained palette and precise tolerances so seams disappear into perception, not reality. You’ll balance architectural edges with tactile softness through subtle bevels, micro-matings, and continuous surfaces that read as one form.
When you incorporate vintage fixtures or traditional materials, ensure their detailing is harmonized with modern line work, avoiding ornate contrast that disrupts the logic of transitions. The goal is seamless continuity across planes, while edges remain perceptually soft where comfort and ergonomics demand.
This disciplined approach yields timeless, high-clarity interiors.
Selecting Fixtures With Architectural Silhouettes
Prioritize simple, uninterrupted edges over overly decorative profiles to preserve the architectural intent. Consider material finishes and their reflectivity, which influence perceived geometry and light distribution.
When selecting fixtures, test sightlines from entry and mirror planes to confirm visual harmony at eye level. The goal is a unified silhouette that reads as deliberate architecture, not ornament.
In reference to style history, Vintage fixtures can be integrated thoughtfully if their lines align with the modern framework. Ornamental details should be minimized unless they reinforce the clean, precise aesthetic.
Hidden Storage Ideas for Decluttering in Style
Hidden storage is about keeping essentials out of sight without sacrificing function. In sleek bathrooms, you implement concealed options that preserve line integrity while maximizing capacity.
You evaluate space geometry first, then install innovative shelving that tucks near vanities, behind mirrors, and within recesses to minimize visual mass. Consider hidden compartments integrated into cabinetry at accessible heights to reduce clutter without compromising hygiene or workflow.
Use pull-out organizers, gasketed drawers, and moisture-resistant assemblies to sustain performance in damp conditions. Lighting should be factored to reveal depth, not clutter; install under-vanity LEDs or coves that illuminate storage zones subtly.
Prioritize accessibility, durable hardware, and finish consistency to maintain architectural clarity while delivering purposeful, clutter-free surfaces.
Materials That Read Calm and Warm
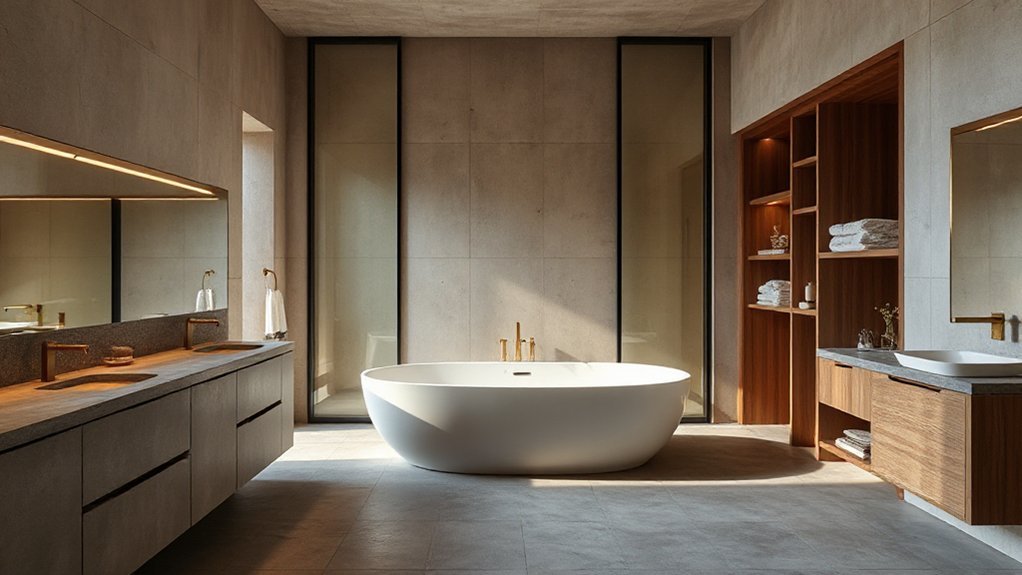
Calm and warm materials establish a serene bathroom vibe by balancing tactile restraint with inviting textures. You’ll select substrates that read calm when used across surfaces, minimizing glare while maximizing softness underfoot and touch.
Prioritize natural palettes—stone veining, wood veneers, and dense porcelains—that respond well to architectural lines without competing with form.
Choose Eco friendly materials that meet performance specs, ensuring durability, low maintenance, and reduced embodied carbon.
Favor matte finishes over high gloss to suppress reflectivity and emphasize tactility.
Integrate Vintage inspired accents sparingly to convey warmth, such as rounded edges on vanities or brass hardware with restrained polish.
Maintain material continuity through the room, aligning floor, wall, and countertop planes.
Use moisture-resistant seals and thermal breaks to preserve texture and minimize upkeep.
Lighting Strategies for Sculptural Baths
Layered light play creates depth by combining ambient, task, and accent illumination to sculpt the bath’s architectural lines.
Hidden glow techniques reveal form without glare, while strategic placement emphasizes texture and contours.
Sculptural shadow mapping uses controlled contrast to define volume and guide your eye through the space.
Layered Light Play
Layered light plays a pivotal role in sculpting the bathroom’s architectural language by combining ambient, task, and accent layers to define form and texture. You implement ambient wash to reveal architectural edges, then add task lighting for mirrors and counters, and finish with accent beams to highlight materials.
Use stratification to control depth, avoiding glare while ensuring consistency across zones. Smart lighting enables precise schedules, scene presets, and occupancy responsiveness, preserving atmosphere without wasting energy.
Eco-friendly materials in luminaires and housings reduce embodied impact, while dimmable LEDs sustain color fidelity under varied tasks. Plan wiring to support zones that can be independently controlled, enabling momentary focus or full-room integration.
Maintain glare-free transitions, calibrate color temperature for plaster, stone, and metal, and document commissioning for future updates.
Hidden Glow Techniques
Embed uplights at baseboards to reveal floor geometry without glare. Control warmth and intensity to avoid color shifts on surfaces, ensuring consistent material perception. Favor dimmable drivers and driverless LEDs for maintenance reliability and energy efficiency.
Integrate eco-friendly finishes that diffuse light evenly, reducing hotspots, and pair with vintage accents to provide tactile contrast without overpowering form. Document zoning for safe electrical routing, moisture resistance, and easy future upgrades.
Maintain a clean, uninterrupted ceiling plane to sustain the architectural line.
Sculptural Shadow Mapping
Position wall-washing and grazing fixtures to create deliberate gradations that reveal texture without glare. Use focused spotlights to define verticals and horizontals, then offset secondary sources to form artistic shadow that adds dimensionality.
Maintain consistent color temperature to preserve material honesty and avoid color shifts in reflective surfaces. Control spill with masking, ensuring shadows stay crisp at intended distances.
This technique enhances depth perception by pairing high-contrast silhouettes with softened ambient light. The result is a disciplined interplay of light and mass, highlighting sculptural features while preserving bathroom clarity and legibility.
Color Palettes That Soften Bold Geometry
Introduce color sparingly through accent walls, cabinetry, or fixtures, ensuring the hues complement rather than compete with geometry. When you employ vintage fixtures, you anchor modern forms in familiar texture, enhancing depth without overpowering linework.
For warmth and subtle personality, integrate colorful tiles as a deliberate counterpoint to concrete, glass, or steel elements. Maintain consistent lightness levels across surfaces to preserve the legibility of form while achieving a cohesive, serene bathroom environment.
Layouts That Maximize Space and Flow
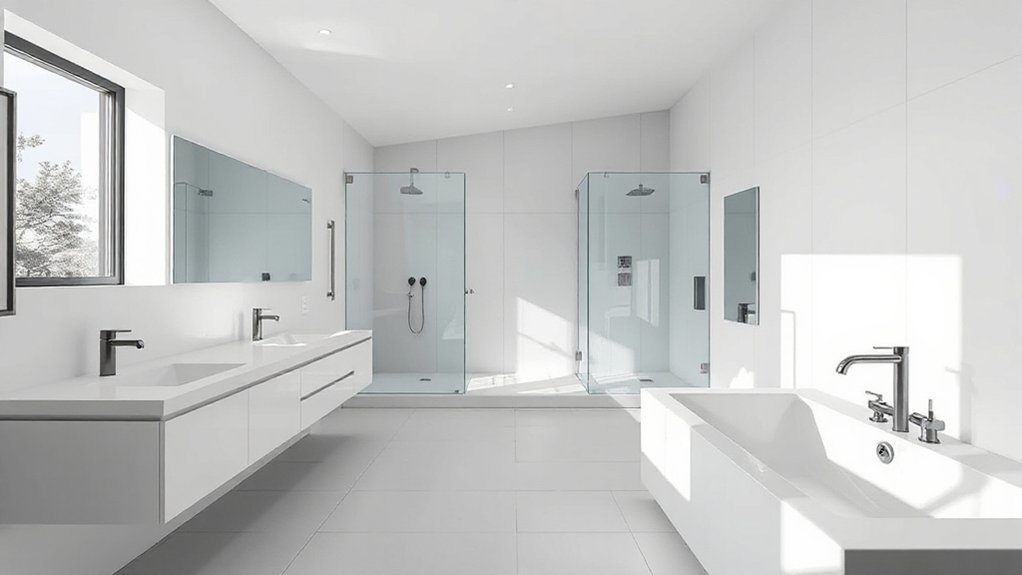
To maximize space and flow, design routes that minimize backtracking and keep circulation straight through each zone.
Use strategic storage integrated into core paths to reduce clutter without sacrificing access or function.
Guarantee seamless transitions between zones with aligned dimensions and shared surfaces to create a cohesive, efficient bathroom layout.
Maximize Flow Through Spaces
Achieving seamless flow starts with the layout—placing primary functions along a clear, linear path that minimizes detours and visual clutter. You optimize circulation, sightlines, and accessibility by aligning zones with user intent, reducing backtracking, and preserving bathroom core efficiency. The result is a cohesive, kinetic space that feels larger and more serene.
Integrate eco-friendly materials and traditional accents to sustain timeless appeal without sacrificing modern performance. Proportions matter: smooth progression, consistent grid, and concealed storage keep paths uncluttered while maintaining tactile depth.
- Prioritize clear thresholds and uninterrupted movement between zones.
- Use continuous material language and concealed storage to reduce visual noise.
- Balance minimalist geometry with warm, traditional touches for emotional resonance.
Strategic Storage Solutions
Strategic storage in bathroom layouts hinges on designing built-in solutions that maximize visible space while sustaining flow. You optimize this by selecting recessed cabinets, wall niches, and toe-kick drawers that disappear behind architectural lines, so storage remains functional yet unobtrusive.
Prioritize verticality: tall, slender units, mirrored fronts, and open shelving above fixtures expand capacity without crowding floor space. Implement compartments with dividers and labeled zones to speed access and reduce clutter, keeping countertops clear.
Integrate multifunctional elements, like vanity tops with spill-prone receptacles set back behind a slim edge, to minimize surface tasks. Consider vintage fixtures and ornamental accents as intentional focal cues within storage modules, preserving a timeless aesthetic while maintaining contemporary efficiency.
This approach sustains flow, enhances accessibility, and supports precise maintenance routines.
Seamless Transition Between Zones
When shifting between zones, align continuity in sightlines and movement to preserve space and flow. You design open, connected areas that minimize barriers, using consistent materials, color, and detailing to create a cohesive loop from entry to vanity, shower, and toilet.
Transitional zones rely on subtle cues: recessed lighting, flush thresholds, and integrated storage that visually disappears. You balance Vintage fixtures with Rustic accents to infuse character without interrupting the streamlined line.
Proportions matter; keep fixtures low-profile and walls uninterrupted to maximize perceived space. Circulation should feel effortless, not segmented.
- Align sightlines with uninterrupted views for calm, expansive microspaces.
- Use concealed transitions and uniform finishes to maintain continuity.
- Integrate vintage and rustic elements as cohesive accents, not focal points.
Matching Textures for Tactile Luxury
Texture selection anchors tactile luxury in bathroom designs with architectural lines. You pair surfaces with intent, balancing contrast and cohesion to reinforce form. Begin with base materials that read as solid and durable, then layer tactile variety through secondary textures that enhance grip, warmth, and acoustic feel.
Prioritize a restrained palette and precise finishes to preserve the geometry of your space. Eco-friendly finishes align sustainability with sensory quality, reducing volatile compounds while maintaining depth and sheen.
Introduce subtle Vintage accents via unexpected textures—a weathered timber veneer, a patinated metal, or a handcrafted ceramic—that draw the eye without overpowering lines. Use matte and satin sheens strategically to delineate zones, control reflections, and heighten perception of depth.
Maintain consistency across fixtures to sustain a cohesive, high‑end tactile experience.
Practical Tips for Commissioning a Sleek Bath Design
To commission a sleek bath design, start with a precise brief that defines line, materiality, and performance criteria. You should specify geometry, finish tolerances, and serviceability, then align with structural constraints and water efficiency targets. Establish budget-linked tradeoffs between minimalism and durability, and require documentation for Eco friendly innovations and lifecycle impacts.
Capture historical influences by noting provenance of fixtures and timeless detailing that supports future adaptability. Outline procurement milestones, integration points, and commissioning tests for leakage, acoustics, and thermal comfort. Engage installers early to validate assembly tolerances and accessibility. Maintain rigorous change control to preserve design intent.
- Define measurable success metrics tied to performance criteria, sustainability goals, and aesthetic intent.
- Schedule phased reviews with clear pass/fail criteria to safeguard timeline and budget.
- Verify documentation, warranties, and maintenance plans before handover.
Frequently Asked Questions
What Maintenance Needs Are Unique to Ultra-Modern Baths?
Ultra-modern baths require routine sealing and gasket checks on minimalist fixtures, and precision cleaning to preserve matte or glass surfaces. Inspect concealed storage mechanisms for smooth action, lubricate hinges, and avoid abrasive cleaners to protect coatings and seals.
How Does Acoustics Influence Architectural Bathroom Design?
Acoustics influence your bathroom design by guiding layout and materials to minimize noise. Implement soundproofing strategies and optimize acoustic panel placement, ensuring privacy and comfort while maintaining sleek lines and functional lighting.
Can Sustainable Materials Impact Long-Term Durability and Cost?
You’ll find that sustainable materials can improve long-term durability and reduce life-cycle costs. In fact, buildings using eco friendly finishes cut maintenance by up to 30%. Eco friendly finishes rely on renewable resources, boosting resilience and ongoing savings.
What Are Hidden Accessibility Features in Sleek Bathrooms?
Hidden accessibility features include concealed grab bars and hidden ramps integrated into walls and floors. You’ll find these unobtrusive elements maintain sleek aesthetics while delivering reliable support, safe transfers, and smooth traversal without compromising architectural lines or finishes.
Which Software Tools Help Visualize Geometric Layouts Accurately?
You’ll use virtual walkthroughs and 3D modeling to visualize geometric layouts accurately. Picture a sailor reading stars: you chart coordinates precisely, validating measurements. These tools translate space into precise simulations, enabling iterative design, clash checks, and informed decisions.
Conclusion
Step into a bath where light slices through polished planes, guiding you along a calm, architectural rhythm. You’ll feel the hush of hidden storage, the precision of seamless joins, and the warmth of curated materials balanced against bold geometry. You notice textures that invite touch, colors that soften steel edges, and layouts that cradle space. In this quiet precision, your ritual becomes a measured experience—clean, confident, and enduring—an ultra-modern bath that speaks softly yet commands attention.
About the Author