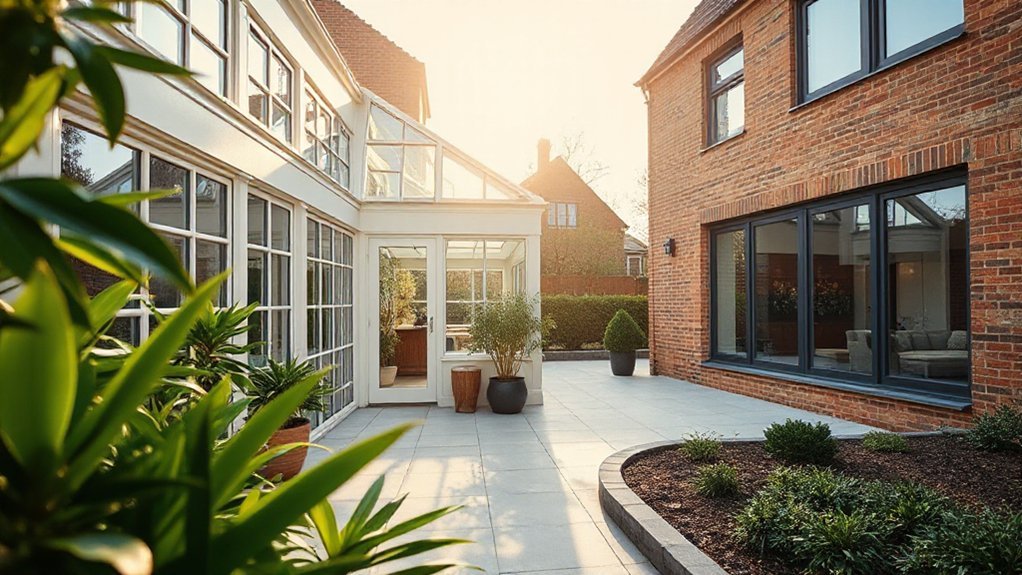
When you compare a conservatory with an extension, you weigh aesthetics against practicality, and value hinges on how each integrates with your home’s history, style, and insulation. You’ll find conservatories offer light and potential curb appeal but can underperform on heat efficiency and long-term running costs unless well designed, while extensions promise more usable space and durability, often boosting resale value more reliably. The deciding factor becomes your budget, needs, and how you plan to balance future efficiency with architectural harmony—a choice that shapes your property’s trajectory.
Conservatory vs Extension: What They Really Cost
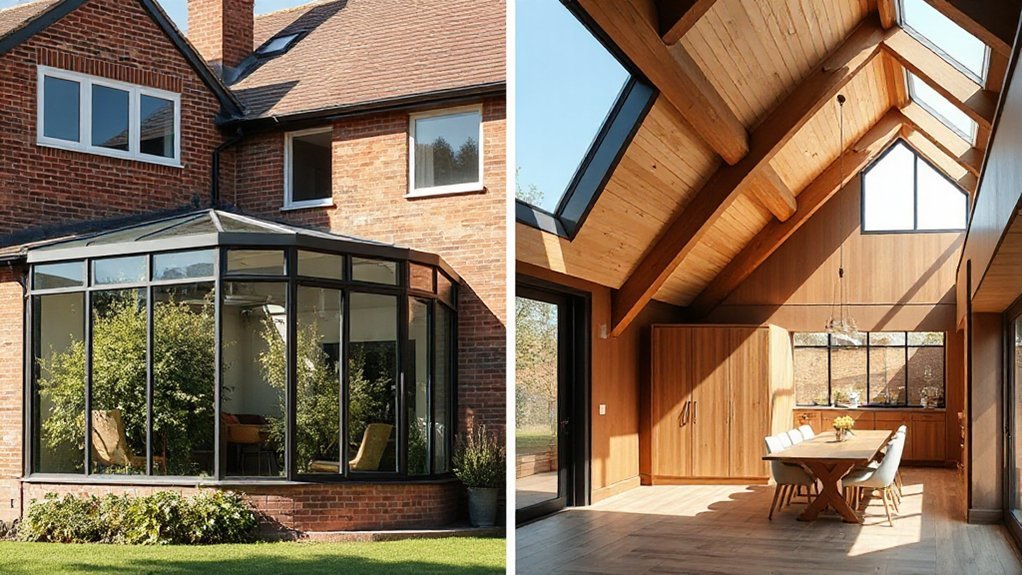
Conservatories and extensions share space, but their costs reflect distinct design choices, materials, and regulatory hurdles. You assess upfront, itemizing site work, foundations, and council fees, then compare long-term obligations.
Conservatories typically price higher per square meter, driven by glazing quality, frame materials, and bespoke roof systems. You’ll notice roof materials influence both upfront expense and thermal performance, with glass and polycarbonate options carrying different costs and heat retention profiles.
Extensions often leverage existing structural elements, potentially reducing scaffolding and demolition costs, yet demand careful insulation to meet building regulations.
Energy efficiency becomes a defining factor: double glazing, low-emissivity coatings, and airtight construction can narrow operational bills for both paths, but the path you choose shapes maintenance, regulatory compliance, and resale appeal over time.
Which Adds More Long‑Term Value: Conservatories or Extensions?
When you weigh long-term value, the appeal of conservatories versus extensions hinges on how each preserves, enhances, and monetizes space over time. You assess capital, resale impact, and running costs with a historical lens, noting how design choices influence longevity.
Conservatories often promise higher year-round appeal when paired with sustainable materials, but require robust glazing and climate control to sustain energy efficiency.
Extensions tend to anchor a home’s footprint, supporting stable resale values through durable framing and standardized finishes.
Over decades, value derives from adaptability, maintenance costs, and market perception of quality.
Energy efficiency emerges as a decisive factor, shaping operating costs and tax incentives.
When you compare, prioritize durable construction, predictable maintenance, and clear, documented performance in real terms.
How Space, Light, and Usability Differ in Each Option
Natural light drives both options, but space layouts and usability diverge: conservatories emphasize open, glazed exposure that expands living areas visually, while extensions prioritize defined rooms with durable envelopes that support year-round use.
You assess how natural lighting shapes daily flow, with large panes enabling continuous sightlines and a perceived extension of interior space. In contrast, a well-planned extension uses a tighter spatial layout to create purpose-built zones, reducing cross-use friction and improving circulation.
The conservatory excels for social gathering and flexible occupancy, yet may demand careful furniture planning to manage glare and temperature swings.
An extension offers predictable usability, stable finishes, and clearer functional boundaries, aligning with historic architectural practices that favored durable, adaptable rooms.
Insulation and Heating: How Efficient Will It Be?
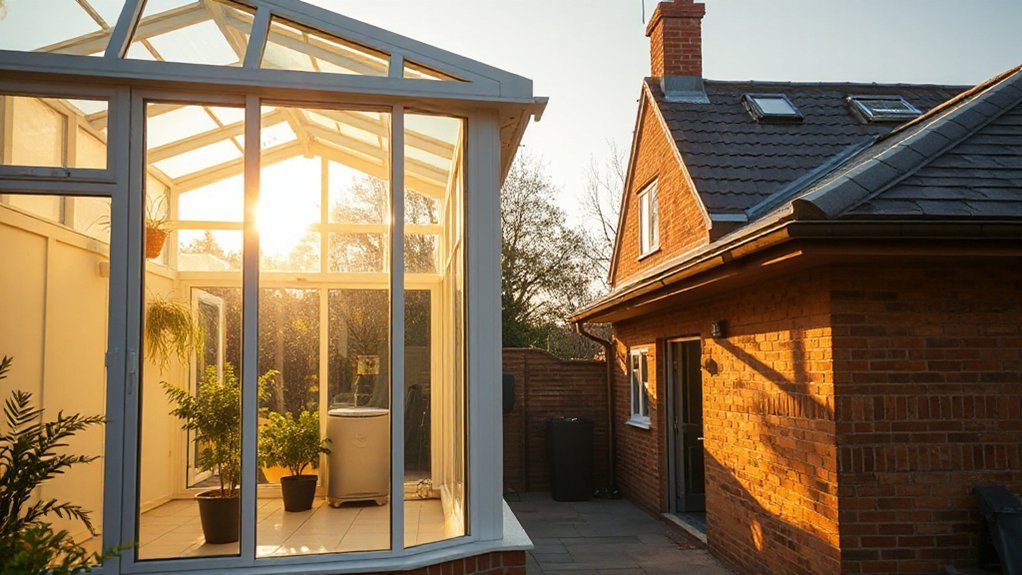
You’ll compare insulation performance gaps between a conservatory and a traditional extension, noting how materials, glazing, and construction practices historically influenced heat transfer.
Heating efficiency will vary with design choices, from thermal bridging to air leakage, and you’ll assess how these factors have shifted with building standards over time.
This sets the stage for a precise, evidence-based discussion of which option sustains comfort with lower energy use.
Insulation Performance Gaps
Historical patterns show thin, continuous insulation often falters at junctions, allowing thermal bridges that erode declared energy efficiency. You’ll note moisture, air leakage, and ventilation strategies influence outcomes as much as material specs, demanding rigorous detailing and testing.
The dialogue between insulation and structural integrity matters: a wall’s rigidity and joint behavior shape long-term performance. You must consider cost, lifecycle behavior, and risk of degradation, ensuring that theoretical gains translate into durable, measurable savings rather than optimistic projections.
Heating Efficiency Impacts
What’s the real impact of insulation on heating efficiency when systems, usage patterns, and climate vary across projects? You assess how envelope performance, glazing, and thermal bridges shape heat loss and gain.
Historically, extensions and conservatories traded daylight for energy penalties unless properly insulated and ventilated.
You’ll see that insulation quality interacts with system design, controls, and occupancy timing to determine realized efficiency.
Solar integration reduces peak demand by capturing solar gains in temperate climates, but without appropriate storage or zoning, gains can be short-lived.
Energy monitoring reveals mismatches between modeled and actual performance, guiding upgrades or retrofit decisions.
Informed choices align construction details with anticipated usage, helping you maximize comfort while minimizing ongoing energy expenditure.
Planning Permissions and Building Regulations You Must Know
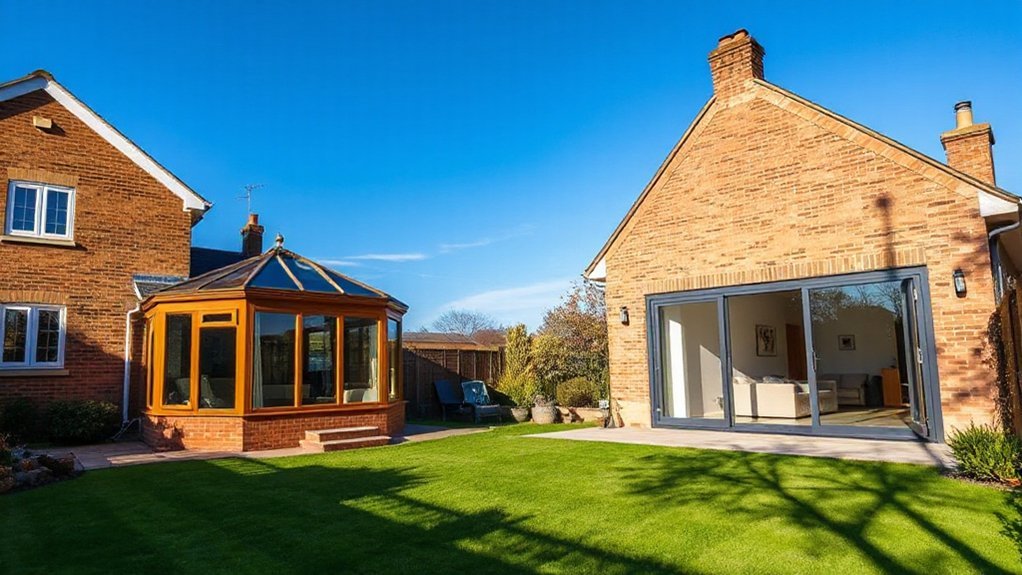
Planning permissions and building regulations govern what you can change in a conservatory or extension, and they vary by location and project scope. You’ll assess requirements against historical precedents, noting how earlier codes evolved with urban growth and safety concerns.
Building permits serve as the formal authorization, confirming plans align with structural and environmental standards, while addressing potential impacts on neighboring properties.
Zoning restrictions determine use, footprint, and massing, shaping whether a project is permitted, conditional, or prohibited in a given district.
You should document site setbacks, drainage, insulation, and fire safety measures, since these factors have repeatedly influenced project feasibility.
In this context, compliance isn’t mere bureaucracy; it records evidence, guarantees durability, and preserves neighborhood character over time.
Design Trends That Boost Curb Appeal and Value
You can boost curb appeal and value by prioritizing timeless materials and proportioned massing that echo historic streetscapes.
Modern design trends, when used judiciously, enhance perceived value without sacrificing context.
We’ll assess how these curb-appeal enhancers align with both contemporary living and historical precedent.
Curb Appeal Enhancers
Garden lighting, deployed with purpose, guides evening visibility without overpowering architectural honesty, while shade and shadow emphasize massing and entry hierarchy.
Roof materials matter for durability, weathering, and stylistic continuity, informing long‑term maintenance costs and market desirability.
You test alignment between primary facade language and ancillary features, ensuring setbacks, fence lines, and planting beds reinforce a unified storyline.
Modern Design Trends
You examine how contemporary facades favor restrained lines, neutral palettes, and honest finishes that reveal structure rather than conceal it. In historical context, mass production gave way to selective detailing and durability, aligning form with function.
You’ll note that home automation systems blur indoor-outdoor passages, enabling lighting, climate, and security to respond to occupancy patterns without visual clutter.
Eco-friendly materials appear not as novelty but as standard practice, emphasizing longevity and embodied energy.
Material and Build Quality: What Stands the Test of Time
When evaluating conservatories versus extensions, the durability of materials and the rigor of construction determine long-term performance more than initial aesthetics. You assess material choices by their resistance to weather, corrosion, and UV degradation, and by how joints endure seasonal stresses.
Historically, timber offers beauty but requires maintenance; aluminum delivers rigidity with low upkeep; uPVC balances cost and stability but may sag if poorly framed. Glass specifications—low-emissivity coatings, tempered safety panes—affect thermal performance and longevity.
Construction quality matters as much as material selection: precise joinery, secure fixing methods, and continuous insulation reduce failure points. You should compare warranty terms, service accessibility, and documented failure rates.
Informed decisions hinge on materials durability and build longevity, not appearances, shaping enduring value over time.
Quick Wins to Maximize Return on Investment
To maximize ROI quickly, prioritize changes that deliver measurable energy savings, faster payback, and lower maintenance. You’ll assess projects with a strict cost-benefit lens, focusing on quick, observable gains over speculative upgrades.
Begin with energy-efficient glazing, insulation tweaks, and smart controls, tracking monthly utility reductions to verify payback timelines.
Next, streamline installation and minimize disruption, since shorter downtime enhances perceived value and reduces financing costs.
Budget considerations guide scope—target options with transparent, near-term returns rather than speculative luxuries, preserving liquidity for higher-impact improvements later.
Design flexibility matters too: choose reversible or adaptable choices that accommodate future reconfigurations without major rebuilds.
Historical data shows modest, well-documented wins compound into substantial value over time, reinforcing the prudent emphasis on measurable, repeatable results.
Which Home Styles Benefit Most: Victorian, Semi, or Modern
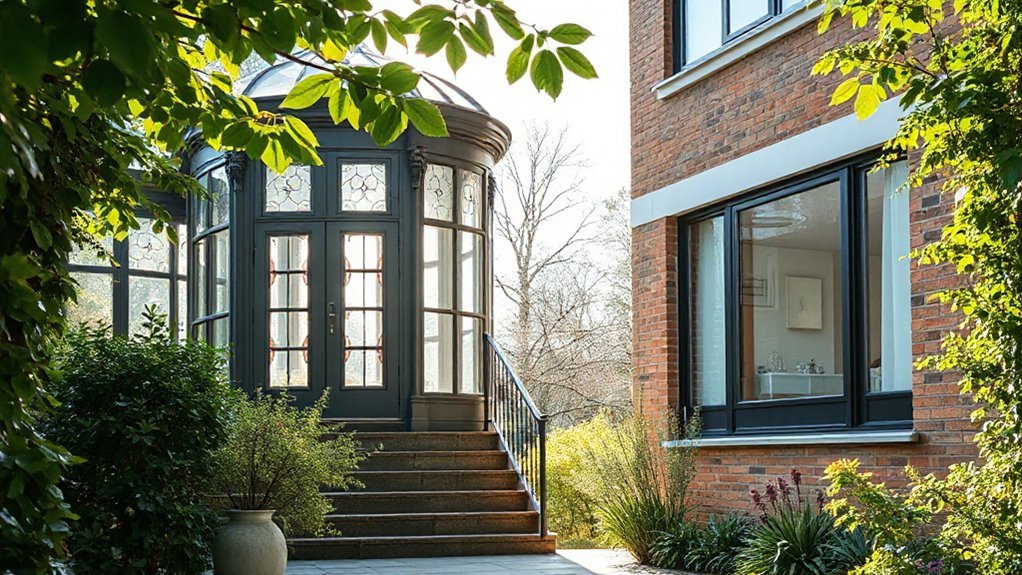
Victorian value variations show how ornamented facades and evolving floor plans can influence perceived worth as markets shift.
Semi-detached styles often offer equilibrium between density, light, and outdoor access, boosting appeal in suburban contexts.
Modern design benefits stem from efficiency, adaptable spaces, and updated materials, though sometimes at the expense of historical character.
Victorian Value Variations
While Victorian designs fetch nostalgia, their value varies by how well a home preserves period details and accommodates modern needs. You evaluate value through condition of decorative trim, stair detailing, and original layouts that influence efficiency and market perception.
Victorian charm often commands a premium only when structural integrity aligns with contemporary standards, reducing restoration risk for buyers. Historical preservation matters, but practical updates—insulation, wiring, and plumbing—determine cash flow and resale tempo.
In smaller footprints, faithful restoration can outperform modern additions if you maintain scale, rhythm, and proportion, preserving the stylistic cadence without overreaching. Conversely, overly ornate, poorly maintained exteriors dampen demand, even with substantial upgrades.
Semi-Detached Style Gains
Semi-detached designs often balance cost, footprint, and market appeal more efficiently than their detached or fully rowhouse counterparts. You assess gains by considering how semi-detached layouts preserve rhythm in streetscapes while delivering functional interiors and garden access.
Historical patterns show tighter parcels yet meaningful volume, boosting perceived value without excessive land cost. In practice, you’ll see concise circulation, preserved light, and adaptable rooms that support evolving needs.
- Garden aesthetics align with healthier setbacks and shared landscaping, enhancing curb appeal
- Interior flow remains efficient through paired living and dining zones, with clear sightlines
- Structural symmetry supports future extensions while limiting marginal costs
- Market resilience benefits from cohesive blocks and predictable maintenance.
Modern Design Benefits
You compare Victorian, Semi, and Modern layouts through the lens of architectural history, noting how modern design integrates lightweight framing, open-plan versatility, and high-performance envelopes.
Aesthetic harmony emerges when proportions, glazing, and ceiling heights balance function and appearance without superfluous detail.
From a structural engineering standpoint, modern systems allow longer spans, reduced load paths, and simpler assemblies that lower construction risk and lifecycle cost.
You’ll find that Modern styles optimize daylight, thermal performance, and service integration, aligning spaces to activities rather than stylistic constraints.
In practice, modern design delivers consistent value by enhancing usability, resilience, and incremental adaptability.
Maintenance and Ongoing Costs: What to Expect Year to Year
Maintenance and ongoing costs for conservatories and extensions vary year to year due to changing usage, climate, and maintenance practices. You’ll see fluctuations driven by maintenance cycles, glazing quality, and seasonal heating or cooling demands.
Historically, conservatories emphasized natural lighting and continuous translucency, which influences long‑term costs through insulation needs and glazing refresh intervals. You’ll balance immediate upkeep against potential gains in aesthetic appeal and usable space, while tracking energy efficiency trends.
- Monitoring annual maintenance cycles and material degradation
- Comparing heating, cooling, and ventilation costs by season
- Evaluating glazing replacements versus structural overhauls
- Appraising long‑term value tied to natural lighting and perceived aesthetic appeal
A Decision Framework: When a Conservatory Makes Sense vs When an Extension Does
A decision framework for choosing between a conservatory and an extension hinges on intent, climate, and long‑term value. You evaluate purpose first: if you seek light, seasonal ambiance, and a new living zone connected to outdoors, a conservatory may fit; if you require interior footprint, privacy, and year‑round use, an extension often performs better.
Consider climate resilience: thermally efficient envelope, glazing quality, and ventilation determine comfort and operating costs over decades.
Historical patterns show architectural styles influence perception and resale, yet durability and return on investment steer the practical outcome.
You should also weigh material durability, maintenance demands, and potential integration with existing systems.
Real-World Scenarios: Case Studies of Value Outcomes
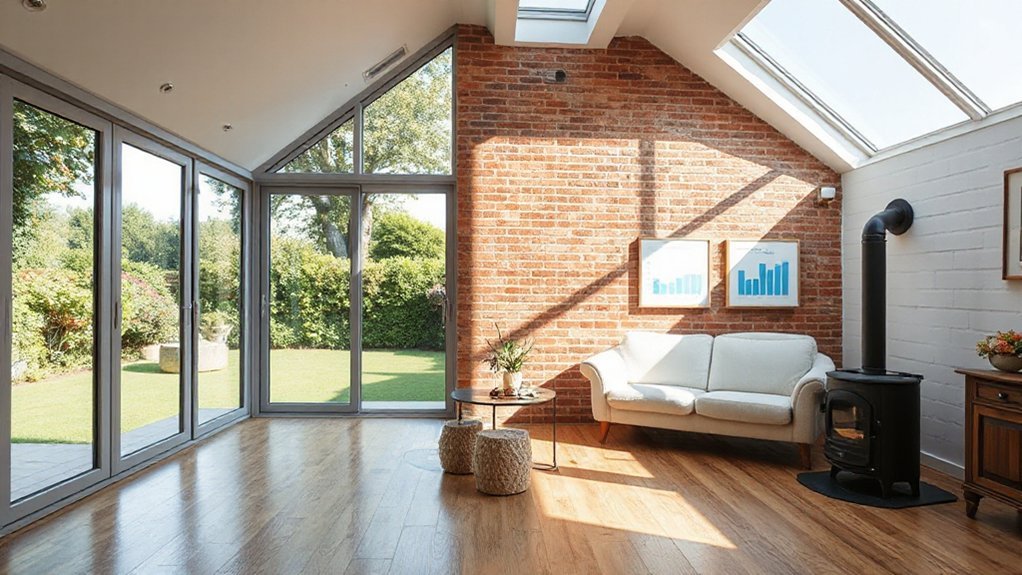
Across multiple projects, we observe how conservatories and extensions perform under real constraints, translating design intent into measurable value. In real-world scenarios, numeric outcomes matter more than intent, revealing patterns in garden integration and energy efficiency. You’ll see that value isn’t only about square footage but about how spaces respond to daylight, climate, and use cycles.
Historical data shows conservatories can boost perceived value through seasonal light, while extensions often deliver practical utility with better thermal performance. The balance lies in aligning project goals with site-specific constraints and budget.
Gardens influence perceived value; energy efficiency drives operating costs. Case studies below distill lessons into repeatable insights.
1) Garden integration optimizes flow and light without disrupting landscape
2) Thermal strategies translate to ongoing operating savings
3) Material choice affects longevity and maintenance
4) Occupant behavior shapes realized value over time
Frequently Asked Questions
How Do Conservatories and Extensions Affect Resale Value Differently?
You’ll find resale value depends on quality: conservatories often boost curb appeal but may deter buyers if costly or poorly insulated, while extensions add usable space and design aesthetics, with material durability gauging long-term appreciation.
What Is the Typical Break-Even Timeframe for ROI?
You’ll typically see a break-even ROI within 4–7 years, depending on design aesthetics and material durability. You weigh upfront costs against resale boosts, but the suspense ends when you confirm precise gains tracking market conditions and longevity.
Do Conservatories Incur Higher Running Costs Than Extensions?
Yes, you’ll typically see higher running costs for conservatories due to heating and maintenance, though cost comparison improves with energy efficiency upgrades; historically, extensions tend to be cheaper to run, making ongoing expenses more predictable and manageable.
Which Home Styles Boost Value Most for Each Option?
Answer: You boost value most by modern extensions with flexible layouts, and by conservatories when you emphasize design flexibility and material durability. You’ll compare styles analytically, noting history’s lessons to guide your choice and investment.
How Do Planning Permissions Impact Project Timelines?
Building permits slow projects and trigger construction delays, typically stretching schedules by weeks to months as reviews unfold. You’ll experience stricter timelines under historic precedents, where oversight and compliance determine whether permitting processes extend or progress smoothly.
Conclusion
You’ll weigh cost, utility, and longevity, then decide which route fits your home’s character and budget. Conservatories offer light and mood but often less ROI unless peak insulation and seamless design are achieved; extensions deliver practical space with steadier value, especially when well integrated. Think of it as balancing aesthetics against durability. In the end, you’re steering a ship: a conservatory can be the sunlit deck, but an extension is the hull that preserves value through time.
About the Author