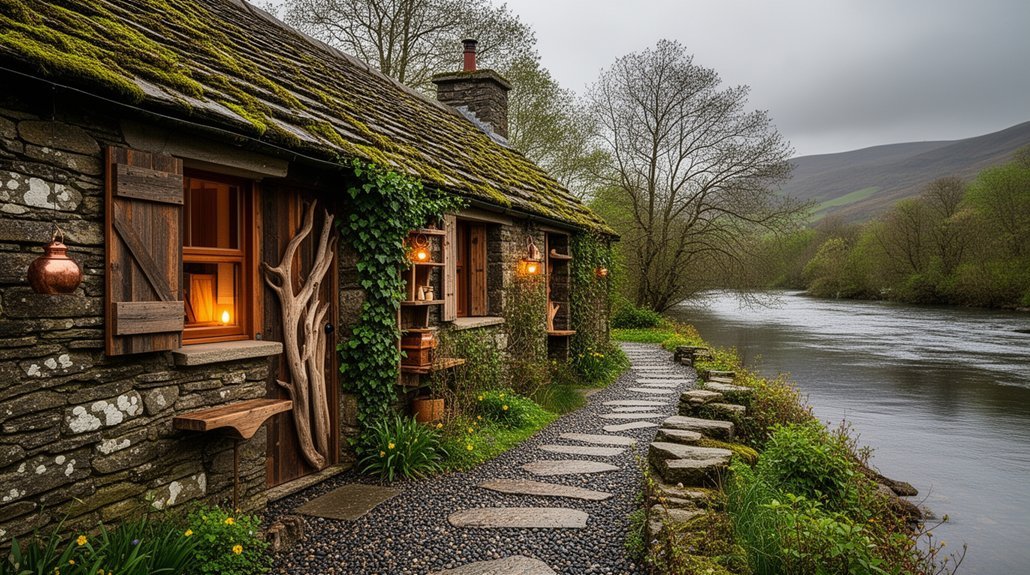
You’ll refurbish a riverside cottage in the Lake District by prioritizing fabric integrity and moisture control, then layering durable, heritage-compatible upgrades that preserve character while boosting comfort and resilience. Start with rigorous fabric, structure, and moisture surveys to map RH, capillary rise, and damp routes, then calibrate drying, load paths, and breathable plasters. Choose lime-based renders, breathable insulation, and traditional timber finishes. Plan passive upgrades, airtight envelopes, and discreet renewables; finish with weather-ready interiors that respect listed constraints and local craft. You’ll uncover further how to implement these steps.
Riverside Cottage Refurbishment: Balancing Charm and Durability
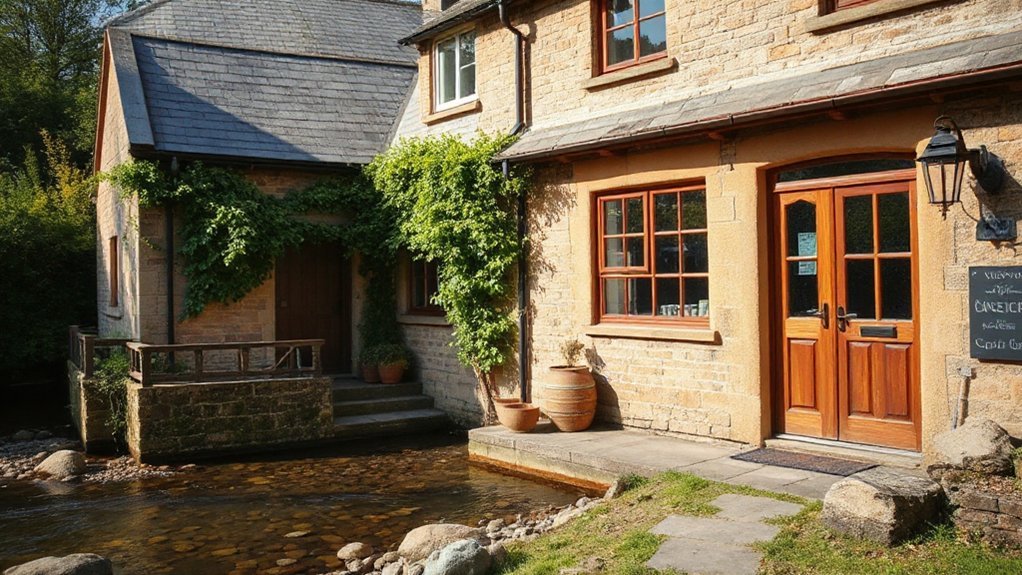
Riverside Cottage refurbishment demands a balanced approach that preserves historic charm while meeting modern performance standards. You’ll map performance targets against character constraints, calibrating energy use, humidity control, and thermal envelopes to protect timber and plaster without erasing period details.
Prioritize passive design where feasible, then layer robust, codified upgrades that stay reversible where possible. In this phase, interior lighting choices must transect with both ambience and efficiency, favoring dimmable, color-accurate fixtures that minimize glare on original joinery.
Landscaping design integrates riverside microclimates with drainage symmetry, ensuring root health and flood resilience while framing sightlines to preserve historic elevations.
Document decisions in a design-brief to guide contractors, maintain traceability, and enable precise mock-ups before execution. Maintain open collaboration with heritage consultants to synchronize aesthetics, durability, and retrofit standards.
Assess Fabric, Structure, and Moisture Risks First
To begin, assess fabric and structure before design decisions: map material conditions, identify moisture pathways, and quantify timber, plaster, and masonry vulnerabilities. You perform a systematic survey, tracing damp routes from joists to membranes, and log relative humidity, capillary rise, and salt efflorescence.
Prioritize drying potential, load paths, and historic fabric compatibilities, then calibrate remediation thresholds.
Detail interior insulation strategies that won’t trap moisture in historic assemblies, evaluating vapor retarders, retrofit cavities, and breathable plasters where appropriate.
Align roof and wall envelopes with established moisture budgets, selecting roofing solutions that maintain hygrothermal balance without compromising breathability.
Document timber decay risk, plaster delamination, and masonry crack propagation, establishing monitoring points, re-etching joints, and consolidant requirements.
This predesign audit minimizes retrofit risk and informs durable, compatible refurbishment decisions.
Budget and Source Durable, Characterful Materials
Given the predesign constraints, prioritize durable, characterful materials that align with the cottage’s fabric and moisture strategy. Select robust timber, lime-based renders, and breathable insulation that tolerate historic dampness while preserving aesthetic integrity.
You’ll balance cost against long-term performance, sourcing from trusted suppliers who honor Historical preservation and Local craftsmanship. Verify material compatibility with lime mortars, avoid modern composites that compromise breathability, and prefer stock for local supply chains.
Prioritize finishing timbers with traditional coatings and breathable sealers to prevent damp transfer. Plan for detailed records and provenance to support heritage value during audits.
Coordinate with carpenters and masons, ensuring joints and workmanship meet historic standards while enabling future maintenance.
- Historic-grade timber sourcing
- Lime-based render systems
- Breathable insulation options
- Local craftsman collaboration
Plan Eco-Friendly Upgrades That Preserve Lake District Charm
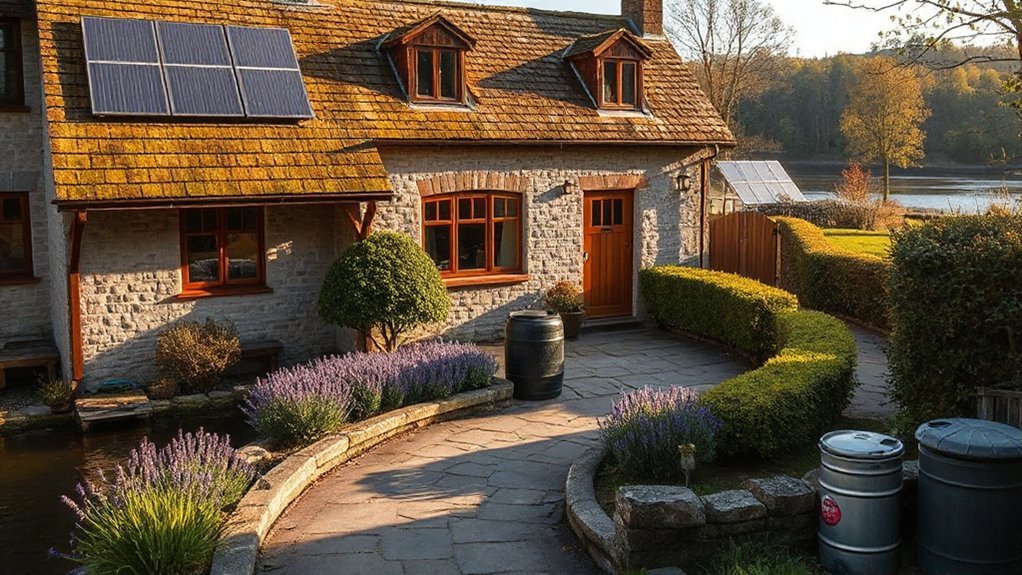
You should start with a targeted, data-driven upgrade plan that tightens energy performance without compromising the cottage’s Lake District identity. Leveraging passive strategies, local materials, and low-impact technologies is essential.
You harmonize envelope improvements with heritage constraints, prioritizing airtightness, thermal bridges minimization, and controlled ventilation.
Specify low-embodied-energy components: lime-based plasters, responsibly sourced timber, and natural insulation while maintaining breathable fabric.
Deploy renewable energy integration through a compact micro‑grid approach, pairing solar with an efficient heat pump and thermal storage tuned to occupancy patterns.
Choose eco-friendly paints for interior and exterior surfaces to sustain aesthetic fidelity.
Optimize glazing by selecting high-performance double or triple‑glazed units and timber frames that echo vernacular detailing.
Document performance milestones, ensuring retrofit metrics align with local conservation guidelines and long‑term maintenance feasibility.
Permissions, Design, and Weather-Ready Interiors
With the plan in place, you’ll secure the necessary permissions while aligning design decisions with heritage constraints and climate resilience. You’ll calibrate interior fit-outs to satisfy listed-building criteria and environmental guidelines, ensuring robust detailing and long‑term performance.
Prioritize interior lighting as a performance driver—specify fittings with dimmable LEDs, ingress protection for damp zones, and IP65 battens where needed. Integrate weather-rated materials and seamless progressions to outdoor spaces, preserving visual texture without compromising moisture management.
Coordinate landscape maintenance implications with drainage, boundary sensibility, and access for service routes, minimizing aural and visual intrusion.
- Permissions pathway mapping: approvals, consents, and documentation cadence
- Lighting strategy: zones, controls, and BREEAM-aligned efficiency
- Material and finish specs: moisture resistance and heritage compatibility
- Landscape integration: zoning, drainage, and maintenance access
Frequently Asked Questions
How Do I Prevent Damp Without Ruining Vintage Aesthetics?
Yes—control moisture with a robust, breathable fabric of modern vapor barriers plus airflow. Use slim, discrete dehumidification and exterior insulation. Maintain Rustic charm and Vintage preservation through lime plaster, breathable paints, and moisture-aware detailing for damp prevention.
Which Local Suppliers Offer Sustainable, Characterful Materials?
Local Eco friendly paint options exist through vetted local timber suppliers; seek Sustainability Certifications, timber provenance, and low-VOC formulations. You’ll compare quotes, confirm FSC/PEFC chains, and align with eco-conscious partnerships for durable, characterful materials.
What Seasonal Timing Works Best for Exterior Renovations?
Seasonal timing for exterior renovations hinges on milder, non-wet months—prefer late spring to early autumn. You’ll minimize weather delays while preserving architectural heritage, ensuring durable finishes. Plan around wind exposure, humidity, and architectural detailing, aligning with meticulous interior styling expectations.
How Can I Protect Wildlife While Refurbishing Riverside Areas?
You should prioritize protecting wildlife by preserving and restoring water-edge habitats, creating wildlife corridors, and implementing native planting. You’ll monitor impacts, time construction to minimize disruption, and deploy buffers, silt traps, and native plantings to sustain ecosystem functions.
Which Permits Are Optional for Cosmetic Updates?
No permits are required for cosmetic updates; you can proceed. Focus on Painting techniques and Interior lighting specifics, ensuring thin, even coats and compliant LED luminaires. Maintain dust control and weather-seal integrity, documenting material specs for future audits.
Conclusion
You’ve mapped a sturdy path: assess, budget, and source durable yet characterful materials, then upgrade with eco-sense and weather-ready interiors. By prioritizing moisture risk, structure, and fabric first, you’ll avert costly failures while preserving Lakeland charm. Plan permissions and design around seasonal realities, not whimsy, and align storage, finishes, and fabrics to damp-quiet resilience. In short, treat the river’s edge as a partner, not a problem—craft a timeless, sustainable rehoming that ages gracefully like stone.
About the Author