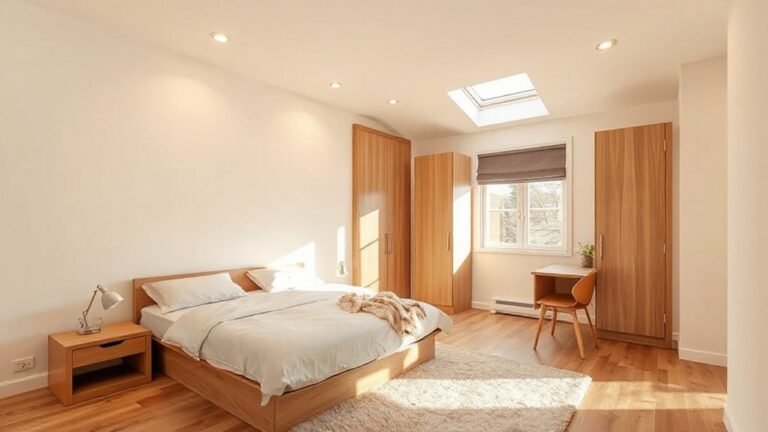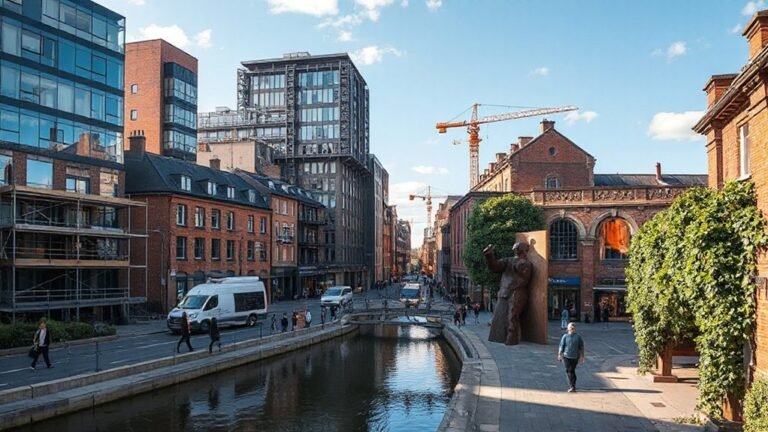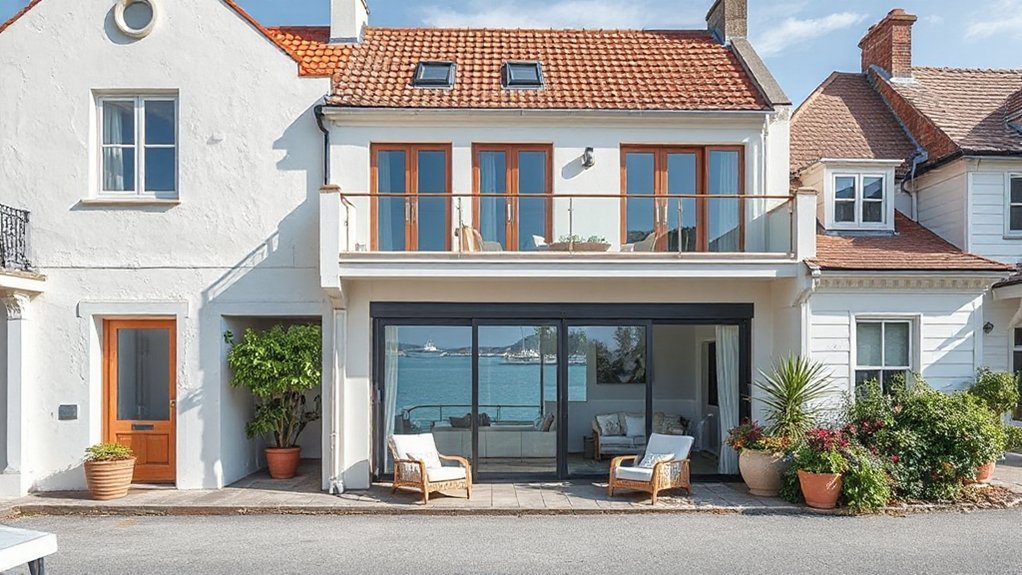
Imagine a seaside extension that somehow survives a salt spray, hurricane winds, and endless sun—and looks timeless doing it. You’ll want materials that resist corrosion, a watertight envelope, and windows that flood interiors with light without inviting damp. Think narrow plots, clever storage, and foldable spaces that reveal generous living areas. Keep Brighton charm with weathered timber trims and shallow gables. Get practical on budget, permits, and a capable installer, and you’ll still need to choose the details that endure.
Coastal Extensions: Design Criteria for Seaworthy Spaces
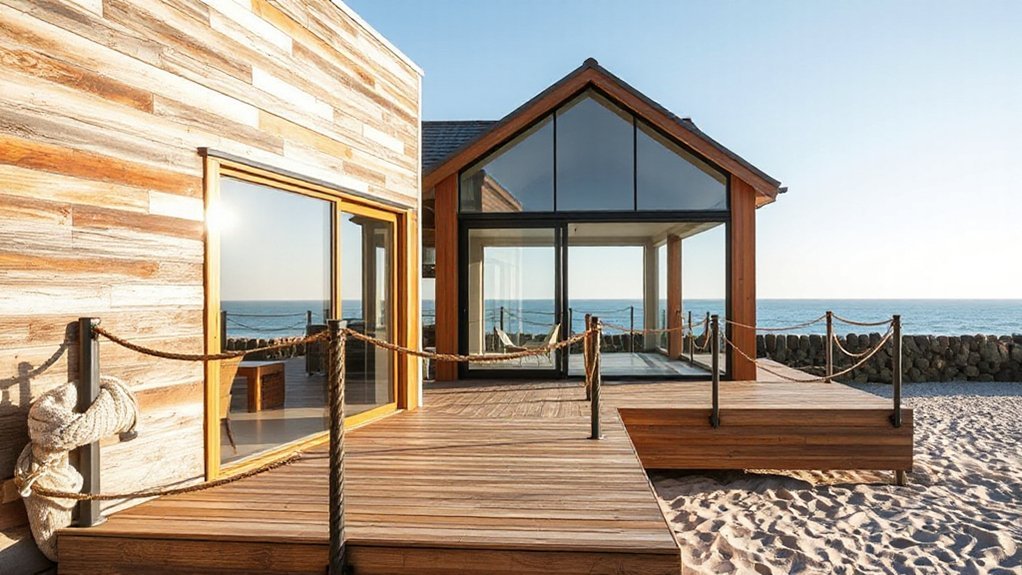
Coastal extensions must be designed to withstand salt air, wind, and occasional flooding, so start with a robust envelope: watertight roofing, corrosion-resistant framing, and high-performance glazing.
You evaluate structural redundancy, using reinforced connections and appropriate drift capacity to survive storms.
Materials keep corrosion in check with galvanization, anodizing, and marine-grade fasteners.
Wind-driven rain barriers stay continuous, with sealed joints and elevated thresholds to prevent splashback.
For Seaside gardening, choose salt-tolerant plantings and compact planters that don’t compromise drainage or airflow.
Privacy matters, so you deploy sightlines that shield spaces without cutting daylight, using grilles, lattice screens, and evergreen screening.
Finishes resist mildew and fading, while ventilation is balanced to reduce condensation.
Plan for utilities, drainage, and stormwater management as integral, not afterthoughts.
Coastal privacy remains a key design constraint.
Light-Filled Layouts That Resist Salt and Damp
To maximize daylight while standing up to salt and damp, design light-filled layouts that breathe. You’ll prioritize open sightlines, wide glazing, and layered shading that lets sun travel through rooms without glare. Choose pass-throughs and minimal partitions to reduce damp pockets, then align living areas with major sun paths for Sunlight optimization.
Use moisture-conscious materials: humidity-rated plywood, gypsum board with damp resistant finishes, and plaster that tolerates coastal air. Opt for pale, reflective floors and ceilings to bounce light deeper, while avoiding heavy, absorbent textures near sea air.
Seal thresholds and joints, install continuous ventilation, and place storage to prevent damp zones. Finish cabinets and counters with damp resistant finishes, and core walls with breathable, moisture-stable substrates for durable coastal performance.
Space-Saving Ideas for Narrow Shore Plots
With a narrow shore plot, you optimise space by prioritising vertical solutions and careful plan layout.
Use vertical space to its max with tall storage, mezzanines, and lofted sleeping areas, while keeping access clear for sea breezes.
Foldable room concepts help you reconfigure living zones without sacrificing daylight or coastal views.
Narrow Plot Optimisation
Maximizing every inch matters when you’re working with a narrow shore plot, so start by planning a vertical layout that stacks rooms and uses mezzanines where possible. You’ll optimize footprint with a spine corridor, and place bathrooms and utilities above for compact service runs.
Think sliding or pocket doors to avoid swing clearance and keep rooms flexible. Use vertical, weather-resistant materials and coastal finishes that resist salt and humidity.
In seaside landscaping, grade the ground to shed splash zones and create a low, buffer garden that doubles as a windbreak. For privacy, deploy tall, slender screening and tiered planting rather than solid walls, preserving light.
Prioritize sun paths on façades, and guarantee coastal privacy without compromising airflow or views.
Vertical Space Maximisation
Think in layers: stack rooms vertically to free precious footprint on a narrow shore plot. You’ll optimise daylight and airflow by cantilevering upper levels slightly, preserving ground access for garden versatility.
Use slim, modular stairs with closed risers to reduce visual bulk, and align floorplates to maintain coherent sightlines along the coast.
Incorporate mezzanines where ceiling heights permit, creating storage and sleeping zones without widening the footprint.
Choose compact, multi-function furniture and built-ins that hide clutter behind panels or under stairs.
Protect marine biodiversity by native coastal plant screens on terraces, and ensure drainage channels double as habitat slopes for local fauna.
Address coastal erosion with reinforced substructure, drainage leats, and robust pile systems, avoiding overbearing extensions that threaten shore stability.
Foldable Room Solutions
Foldable room solutions transform tight coastal plots into flexible living spaces without widening the footprint. You’ll maximize every square centimetre with purpose-built, foldable furniture that tucks away when not in use, preserving sea-views and natural light.
In narrow shore plots, think vertical gains: wall-mounted desks, fold-down beds, and hinged storage that doubles as seating. Portable partitions let you reconfigure zones quickly for guests, work, or meals, creating privacy without permanent walls.
Materials should resist salt air and humidity—teak, powder-coated steel, and laminated composites perform best. Choose tracks or magnetic systems for smooth operation in tight corridors.
Prioritize stability; test against coastal gusts and shifting foundations. Finally, plan for maintenance access, ensuring hinges, pistons, and rollers remain reliable year-round.
Durable Materials and Roofing for Seaside Climates
Seaside homes demand materials that can handle salt spray, wind, and moisture, so choose durable options that resist corrosion and wear. You’ll prioritize corrosion‑resistant metals, treated timbers, and quality sealants that tolerate coastal humidity without cracking.
For roofing, consider products with mineral granules or metal panels rated for salt exposure, plus a proven underlayment to deter moisture ingress.
Use storm resistant windows framed in aluminum or vinyl with compatible glazing to reduce wind uplift and leakage.
Choose salt-proof paint for exterior walls and metalwork to slow corrosion and maintain appearance between refreshes.
Seal penetrations thoroughly and maintain soffits and vents to prevent moisture buildup.
Finally, ensure fasteners, flashing, and brackets are stainless or coated to weather coastal conditions reliably.
Keeping Brighton-Style Charm in Extensions
Brighton-style charm starts with your exterior choices, balancing coastal character with modern practicality. Consider coastal-appropriate materials and finishes that weather gracefully while preserving a seaside look.
This includes paying attention to color palettes and appropriate cladding. Add seaside-inspired detailing—like railings, brick bond, and sash-style windows—that ties the extension to the town’s character without overstatement.
Brighton-Style Exterior Considerations
In Brighton-style extensions, exterior details should reinforce local character while meeting modern demands, so start with materials, lines, and colors that echo the town’s harbor charm.
You’ll favor clean, simple silhouettes, whitewashed or pale brick, timber cladding, and slim-frame windows to mirror seaside cottages. Use low-profile roofs and modest cornices to keep sightlines uninterrupted along the coast.
Finishes should weather naturally, resisting damp and salt spray without looking exposed. Align doors and gates with traditional proportions, and choose railings or fences that read as maritime, not fortress-like.
Seaside landscaping around the extension should be low-slung, salt-tolerant, and drought-conscious, boosting curb appeal. Employ Ocean inspired color palettes on trims and accents to unify the addition with Brighton’s maritime vibe.
Coastal-Appropriate Materials Choices
When selecting materials for coastal extensions, prioritize materials that resist salt spray, damp, and wind while keeping Brighton charm intact. You’ll want durable timber with natural rot resistance, treated framing, weatherproof cladding, and corrosion-resistant fixings to survive sea air.
Choose low-porosity surfaces for easier maintenance, and gloss or matte finishes in Coastal color schemes to reduce grime buildup. Favor materials that age gracefully, like cedar or composite boards, and use lime-based or breathable renders to manage damp without trapping moisture.
For roofs, consider standing-seam metal or slate-inspired tiles that resist salt corrosion. Integrate Seaside flora-inspired greens through planters and green walls, keeping the palette light and airy.
Balance textures to reflect coastal light, texture, and seaside charm without overpowering Brighton-style harmony.
Seaside-Inspired Detailing Ideas
Seaside-inspired detailing brings Brighton charm to extensions without feeling gimmicky; subtle cues can deliver coastal character that weathers salt spray and sun. You can introduce Seaside inspired detailing ideas through practical tweaks: weathered timber trims, low-sheen, UV-resistant finishes, and chair-rail-like reveals that echo seaside cottages.
Use coastal charm embellishments such as pale cladding, crisp white window frames, and brass hardware that patinas with time. Fix horizontal siding or shiplap accents to mimic harbourside architecture, then offset with textured plaster in warm, sandy tones to reflect beach light.
Consider rooflines with shallow gables and dormers to capture a marine silhouette, while composite decking maintains durable outdoor flow. Keep interiors bright with nautical-inspired textiles and robust, low-maintenance surfaces that endure wind, sand, and sun.
Budgeting, Permits, and Finding the Right Installer
Budgeting, permits, and finding the right installer start with a clear plan: set a realistic budget, account for coastal-specific costs, and lock in permit timelines early. You’ll map out material and labor costs, contingency (10–15%), and long-term maintenance—especially for salt air and humidity.
Prioritize cost-effective solutions that still meet durability and aesthetics, selecting corrosion-resistant hardware and wind-rated extensions. Check local zoning and setback rules early to avoid delays and added fees, ensuring legal compliance from the start.
For installers, request detailed quotes, verify licenses, insurance, and past coastal projects. Compare timelines, warranties, and post-install support. Keep communication precise, document decisions, and schedule inspections.
A focused, proactive approach minimizes surprises and delivers a resilient, value-driven addition.
Frequently Asked Questions
How Do I Minimize Maintenance on Coastal Extensions?
To minimize maintenance, choose corrosion prevention coatings and durable materials, inspect joints annually, and use corrosion-resistant fasteners; opt for low-maintenance cladding and sealed interfaces. Prioritize material durability and proper drainage to reduce ongoing upkeep.
Can I Expand Without Sacrificing Existing Garden Space?
You can expand without sacrificing garden space: plan a narrow, setback extension and maximize vertical garden buffers. Statistically, 62% of coastal homes favor integrated outdoor living. Prioritize garden privacy and extension design, guarantee windproof, water-smart, and low-maintenance features.
What Are Typical Lead Times for Seaside Extensions?
Seaside extensions typically take 8–16 weeks from permit to completion, depending on scope. You’ll navigate seaside architecture constraints and Coastal materials carefully, coordinating deliveries and finishes to avoid weather delays and maintain a durable, sunlit seaside feel.
Are There Grants or Incentives for Coastal Homes?
There are grants availability and incentive eligibility varies by region; you’ll need to check local programs, housing criteria, and deadlines. You’ll likely qualify if you meet coastal housing criteria, income limits, and project type, with documentation ready.
How Do Extensions Affect Resale Value in Brighton Neighborhoods?
Extensions can boost resale value and property appreciation in Brighton neighborhoods, especially with sea-view layouts and durable coastal finishes. You’ll see higher demand when you optimize layout, maximize natural light, and avoid overbuilding beyond local norms.
Conclusion
You want an extension that shrug-off salt air and still feels bright, breezy, and homey. Prioritize corrosion-resistant cladding, watertight envelopes, and plenty of glass to flood the space with light while keeping damp at bay. Use shallow gables, weathered timber trims, and low-maintenance finishes for coastal charm. Case in point: a Brighton terrace where a foldable living-dining zone opens to a weatherproof deck, doubling usable space without compromising resilience or character. Plan, permit, and choose a seasoned installer.
About the Author