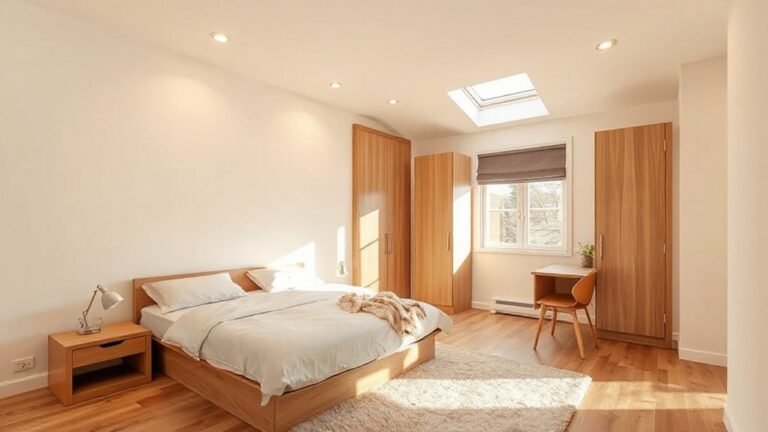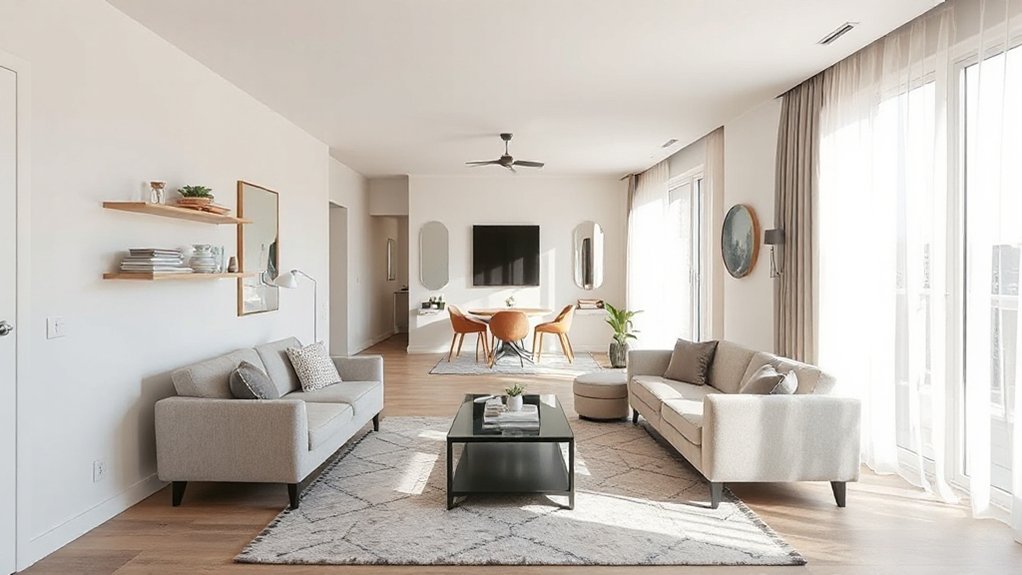
You can make a small flat feel larger without major work by smartly arranging what you already own: low-profile, multi-functional pieces away from doorways, light walls, and mirrors that bounce daylight around. Keep things uncluttered with hidden storage and define zones with rugs to guide flow. A few well-placed lighting accents and reflective surfaces can visually expand space, but the real win comes from a deliberate layout that invites movement—and stops you short of feeling overwhelmed. Ready to try a tighter, brighter setup?
Why a Small Flat Feels Cramped: and How to Fix It
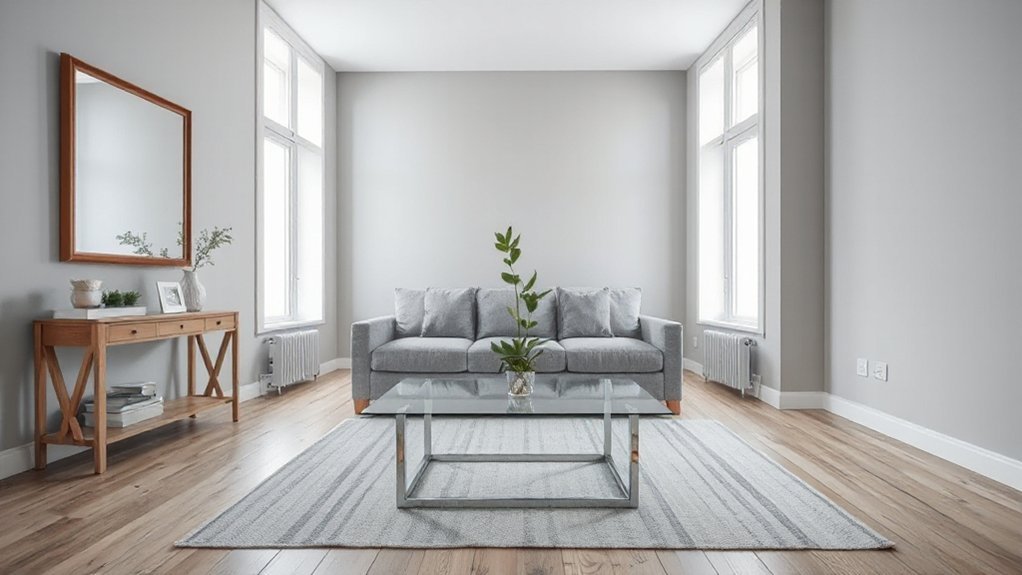
A small flat can feel cramped because every square foot tends to crowd, glare from too many surfaces, and clutter that hides the room’s flow. You fix this by planning how you move through the space, not just what sits where.
Start with furniture arrangement that opens sightlines: place sofas and chairs away from doorways, use low-profile pieces, and create logical zones without walls.
Harness natural light by keeping windows bare or lightly dressed, so sunlight travels across walls and floors, making the space feel larger.
Mirror placement helps bounce brightness to dim corners without crowding a room.
Choose compact storage that turls into walls or corners, freeing floor space for walking.
A cohesive palette, minimal decor, and clear pathways finish the illusion of openness.
Declutter With a Plan: 5 Space-Saving Hacks
Decluttering with a plan starts by knowing what actually fits your day-to-day life, not just what looks neat in a photo. First, commit to a 15-minute sweep daily; remove items you never touch.
Then categorize: keep, donate, recycle, repair. Use a vertical approach—open wall shelves, hooks, and slim storage units to free floor space.
For each room, assign a single, visible home for every item, so you know where to return it. Choose smart Storage solutions like under-bed containers or stackable boxes that slide out.
Replace heavy decor with Decorative accents that don’t crowd surfaces—think a single vase or a framed photo.
Finally, schedule weekly micro-purges, so clutter never compounds and your flat breathes.
Small-Space Color Tricks That Make Rooms Feel Bigger
Color is a quick, powerful tool in small spaces. You’ll use color to create perceived depth and focus. Start with light, cool tones on walls to push boundaries outward, making ceilings feel higher. Keep the ceiling a shade lighter than adjacent walls to enhance vertical airiness.
Use color psychology to guide accents: calming hues in living zones reduce visual clutter, while brighter trims draw the eye to architectural lines, not clutter. Choose paint techniques that simplify surfaces: flat or eggshell finishes minimize glare; satin on trim adds contrast without shouting.
Use monochromatic palettes with subtle variations to read as one space, then introduce a single saturated color in a focal piece—like a sofa or art—to anchor the room. Limit color blocks to avoid visual noise.
Layered Lighting for an Open, Airy Feel
Layered lighting helps rooms feel open and airy by mixing ambient, task, and accent light. You’ll plan with a single fixture overhead for general ambient glow, then add focused task lights at desks or counters, and tuck slim accent lamps to highlight art or architectural features.
This layered illumination creates depth, so corners don’t read as caves. Use dimmers to shift mood without changing fixtures, and keep color temperatures close to a cohesive vibe—cooler task lights, warmer ambient glow, balanced by subtle accents.
Place fixtures where you’ll naturally stand or sit, avoiding glare on screens. Choose compact, low-profile lamps and wall sconces to maintain sightlines.
The result: a brighter, more expansive feel without clutter, thanks to layered illumination.
Flow-First Floor Plan: Arrange for Easy Movement
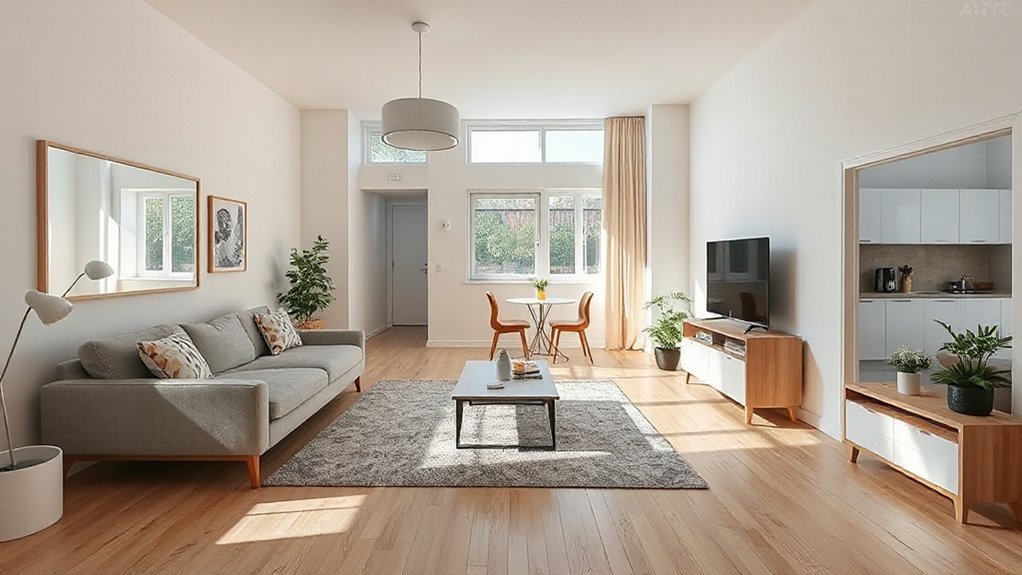
A flow-first floor plan puts movement at the center: map clear paths from room to room and around furniture so you can move effortlessly without sidestepping or squeezing through tight spots. Start with main circulation—a direct line from entry to living areas, avoiding obstacles.
Align furniture to boost sightlines and keep walkways at least 32 inches wide. Place sofas and chairs to frame conversations without blocking doors or windows. Use open sightlines to feel connected to each space, but segment zones with rugs or low shelves instead of tall dividers.
Consider window treatments that stay unobtrusive: sheer panels, slim roller shades, or top-down shades that preserve light. Prioritize furniture placement that enhances flow, uptime function, and everyday ease.
Multi-Function Furniture That Frees Up Space
Multi-function furniture acts like invisible storage and flexible space shrapnel, clearing floor real estate while you use it. You’ll notice how pieces tuck away when not needed, then unfold into everyday tools.
Think convertible beds that flip from lounging to sleeping without a dedicated room, keeping the living area pristine by day. Pair them with tables that collapse to slim profiles, and you gain surface without sacrificing space.
Modular shelving lets you reconfigure a wall in minutes, creating temporary work nooks or display zones without drilling new anchors. Choose pieces with hidden compartments for toys, cables, or seasonal gear, so clutter never crowds your pathways.
Prioritize clean lines, soft edges, and mobility so every item earns its keep. Your flat feels larger, calmer, and ready for spontaneous living.
Zones That Read Big: Create Defined Areas in One Room
Think in zones to make a single room feel bigger: define a dining pocket, a work nook, and a living area with color, lighting, or rugs.
Use subtle dividers—open shelves, plants, or a sofa orientation—to create clear boundaries without closing off the space.
Visualize each zone from your entry, so circulation feels smooth and each area reads as its own room.
Defined Area Zones
Defined Area Zones help one room feel bigger by clearly differentiating functions—without adding walls. You’ll sketch micro-stages within a single space, using furniture placement, color cues, and lighting to guide the eye.
Think zones for living, dining, and work each with a distinct vibe, yet share a cohesive palette and materials. Position a sofa’s back to define a seating nook, then anchor a dining area with a rug and a slim console.
Elevate vertical storage to keep surfaces clear, using shelving that draws upward and visually expands the ceiling line. Add an outdoor balcony-inspired color accent near the segue, and a lamp cluster to curate focal points.
This approach maintains flow while delivering perceived square footage and practical function.
One-Room Separation Techniques
One-room separation uses smart cues to segment space without walls, so each zone reads clearly while the room stays cohesive. You’ll visualize this by treating texture, height, and alignment as linework that guides the eye.
Place a low shelf or console along the boundary to create a visual edge without cutting the room. Use area rugs to anchor zones, matching tones for a unified feel or contrasting colors for distinct purposes.
Lighting changes, such as a pendant over the dining nook and softer lamps near the seating area, reinforce separation without heaviness. Room dividers and privacy screens offer minimal obstruction when you need temporary boundaries.
Keep clearance open in traffic paths to preserve airiness and flow.
Hidden Storage Solutions That Look Like Decor
You can turn hidden storage into decor by choosing furniture that doubles as storage, like ottomans with lids or side tables with drawers.
Think space-smart display, using baskets, stacked books, or wall niches that blend in as art while keeping essentials tucked away.
Look for dual-purpose furnishings that offer discreet storage without sacrificing style, and start with a bold accent piece to guide the room’s visual flow.
Hidden Storage Decor Ideas
Hidden storage can blend with decor without shouting for attention: think furniture with built-in drawers, ottomans that lift to reveal bins, and wall panels that hide slim compartments. You’ll combine function with form by choosing pieces that serve as accents, not afterthoughts.
Look for hidden compartments in coffee tables, beds, and consoles that open sideways or lift upward, keeping surfaces clutter-free. Decorative baskets tucked on shelves or inside benches add texture while concealing essentials; opt for woven or fabric styles that echo room tones.
Mount slim storage behind full-length mirrors or picture frames to disguise it as art. Use consistent hardware and finishes so every concealed space feels intentional, not clinical. This approach delivers tidy practicality with visual cohesion.
Space-Smart Display Solutions
A smart way to blend function with style is to turn display into decor you already love. Choose wall-mounted shelves that double as secret storage, with slim drawers tucked behind art frames.
Use vertical gardening to add life without footprint, letting trailing plants climb a narrow panel so your ceiling stays visually higher.
Opt for furniture-free corners: a tall mirror with a recessed ledge for small keepsakes creates depth and reflection, pretending more space.
Acoustic panels, aesthetically framed, can soften sound while serving as focal points rather than clutter.
Integrate clear acrylic boxes for seasonal items, so stacked display remains uncluttered.
Favor cohesive tones; reuse existing decor pieces to maintain a unified look, making every display feel intentional and spacious.
Dual-Purpose Furnishings Tips
Dual-purpose furnishings blend storage with style, so hidden compartments feel like part of the room, not a gimmick. You’ll choose pieces that serve two roles, like an ottoman with a lift-top for blankets or a coffee table with a hidden drawer for remotes.
Think compact, modular seating that doubles as storage, so furniture arrangement stays flexible and inviting. Opt for benches with concealed bins at entryways to corral shoes without crowding floor space.
Use slim-profile side tables with built-in shelves to display daily essentials while keeping surfaces clear. Integrate window treatments that hide storage gaps, such as fabric blinds with built-in pockets for remotes or magazines.
Visualize clean lines, accessible compartments, and a calm, cohesive aesthetic that makes every square inch breathe.
Reflective Surfaces and Materials to Expand Perception
Reflective surfaces and materials trick the eye by bouncing light and multiplying space. You’ll notice brighter rooms and a sense that walls recede when light hits mirrors, glass, and polished finishes.
Choose one or two focal points to avoid chaos. Mirrored furniture reflects nearby textures, expanding perception without crowding your floor plan.
Use reflective decor—framed metal, chrome accents, or a glass vase—to echo light around the room. Position mirrors opposite windows or lamps so daylight and artificial glow bounce through the space.
Prioritize clean lines and uncluttered surfaces to keep reflections purposeful, not distracting. Mix matte elements to prevent glare, then test from multiple angles—sitting, standing, and at doorway sightlines.
With thoughtful placement, you’ll maximize perceived depth while preserving coziness.
Quick-Win Roadmap for a Budget-Friendly Redesign
Look for fast, high-impact changes that fit a tight budget and small footprint. Your quick-win roadmap starts with obvious wins: repaint walls in a light, neutral shade, replace heavy drapes with sheer panels, and declutter dominant surfaces.
Prioritize budget friendly upgrades like modular storage, inexpensive accessories, and removable decals to visualize space changes without committing. Create zones with low-cost separators such as a bookshelf or a mat and chair arrangement, visually extending the floor plan.
Use mirrors strategically to reflect light and depth, especially opposite lamps or windows. Plan quick transformations that come together in days, not weeks: swap out worn hardware, refresh cushions, and swap lighting for brighter, cooler bulbs.
Track results with photos, iterate, and keep momentum high.
Frequently Asked Questions
How Can I Measure My Space for Better Layout Decisions?
You measure your space by snapping quick wall-to-wall and doorway lengths, then note angles and door swings. Use color contrast and furniture scale to guide layout decisions; visualize taping zones, and align rugs, sofas, and storage for balance.
What Are Quick Neural-Friendly Lighting Tweaks for Small Spaces?
In a case study, you switch to neural lighting, turning on warm, layered LEDs for zones. You’ll notice sensory illumination heightens depth perception, scales furniture, and brightens corners, making spaces feel larger without major changes.
Which Mounting Options Save Floor Area Most Effectively?
Wall-mounted furniture saves floor area most effectively, letting you reclaim space. Choose fold-away beds for guest use, then store them flush against the wall. You’ll visualize tidy, flexible layouts that feel roomier and clutter-free.
How Can I Balance Privacy With Openness in One Room?
You’ll balance privacy and openness by layering window treatments for flexible light control and using strategic furniture placement. Add soundproofing solutions to reduce noise, and visualize zones with screens or shelving that don’t close the space off.
What Low-Cost Decor Tricks Maximize Perceived Space Quickly?
Color contrast and balanced furniture scale help you. You’ll instantly widen spaces by pairing light walls with dark accents, and choosing low-profile furnishings. Keep clutter down, reflect light, and place mirrors strategically to visually extend rooms.
Conclusion
You can breathe easier in a small flat by borrowing space rather than adding it. Picture a calm, clutter-free canvas: light walls, mirrors catching every ray, and furniture that slips quietly behind doors. Let rugs sketch zones, storage hide in plain sight, and every light trick bounce a little more air around. It’s not about more room—it’s about feeling more room. A gentle, practical makeover that whispers openness, balance, and effortless flow.
About the Author